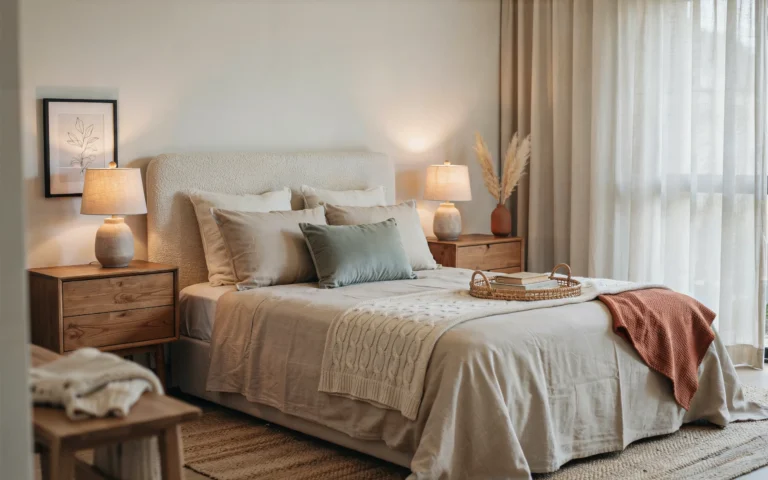
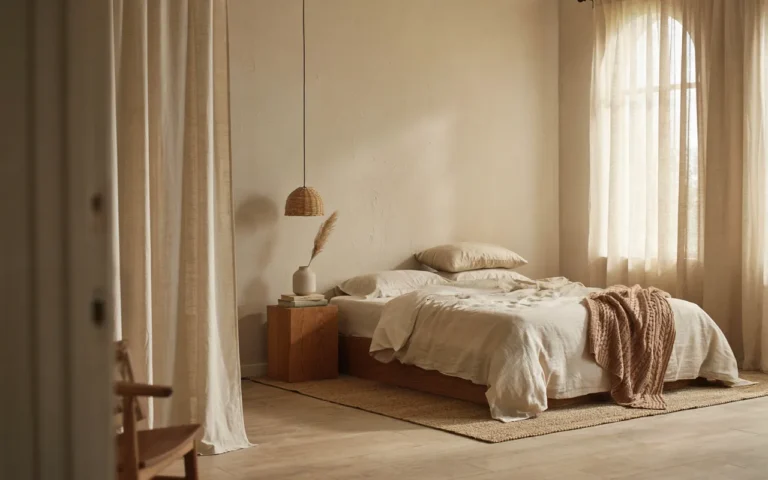
25 Small Bedroom Layout Ideas to Maximize Every Inch
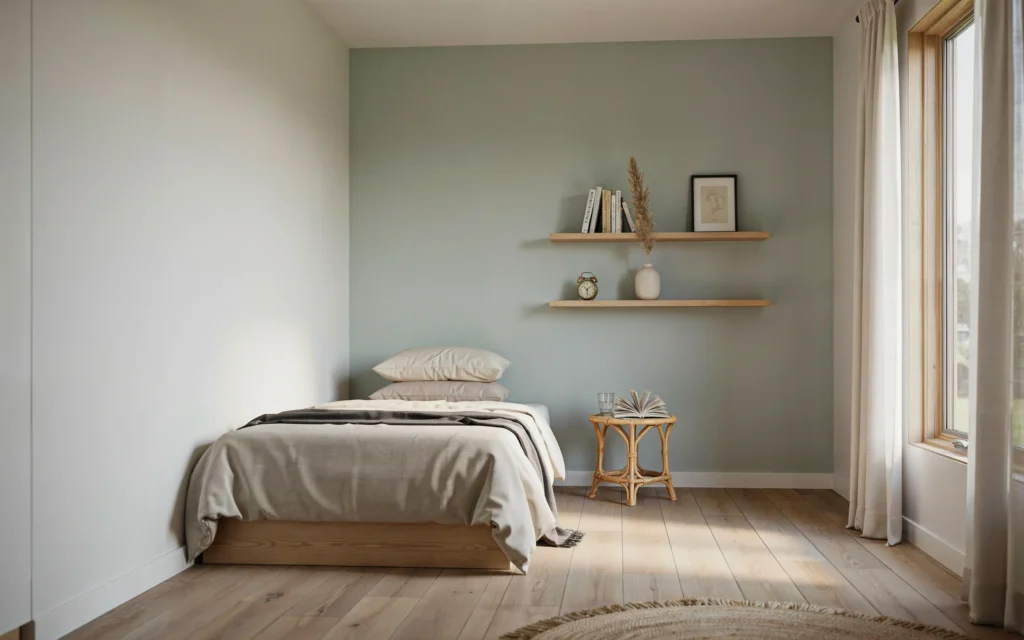
Designing a small bedroom can be challenging, but the right layout can make a huge difference. These small bedroom layout ideas are designed to help you maximize every inch while creating a space that feels comfortable, organized, and stylish. From clever storage solutions and multifunctional furniture to strategic furniture placement and space-enhancing design tricks, there are plenty of ways to make a compact bedroom feel larger. Whether you’re working with a tiny guest room, apartment bedroom, or shared space, these ideas will help you create a practical and beautiful retreat.
1. Corner Bed Layout for More Floor Space
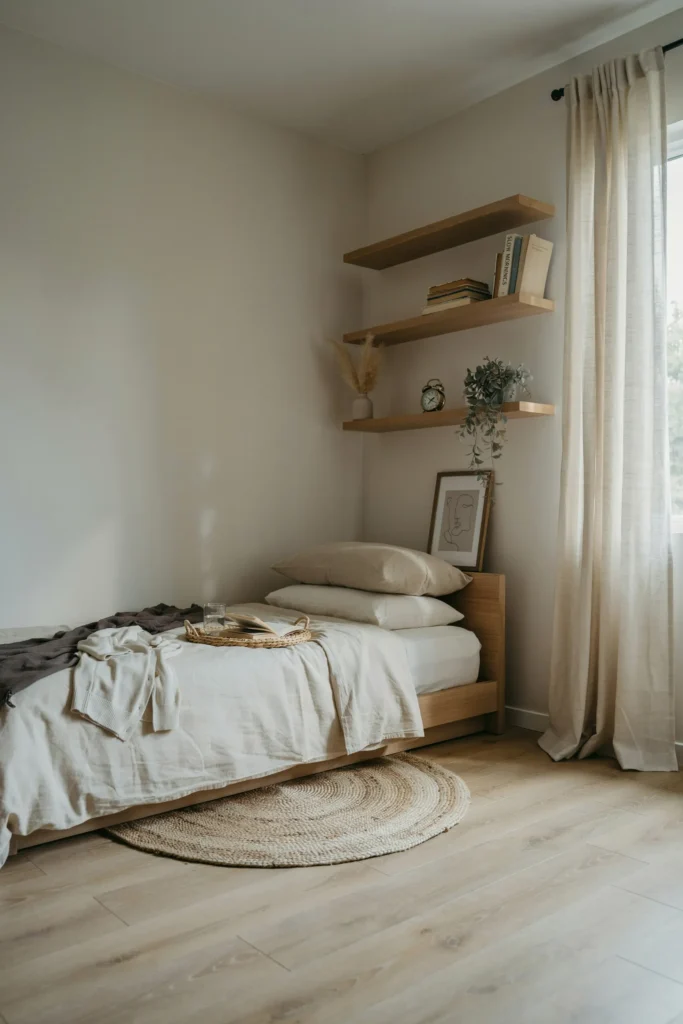
One of the most practical small bedroom layout ideas is positioning the bed in a corner. This arrangement frees up valuable walking space and makes the room feel more open. It works especially well in narrow bedrooms where a centrally placed bed would restrict movement and reduce usable floor area.
Adding a compact nightstand, wall-mounted lighting, and simple décor helps maintain a clean appearance. This layout maximizes functionality while creating a cozy sleeping area that feels comfortable and efficient without sacrificing style.
2. Small Bedroom with Floating Nightstands
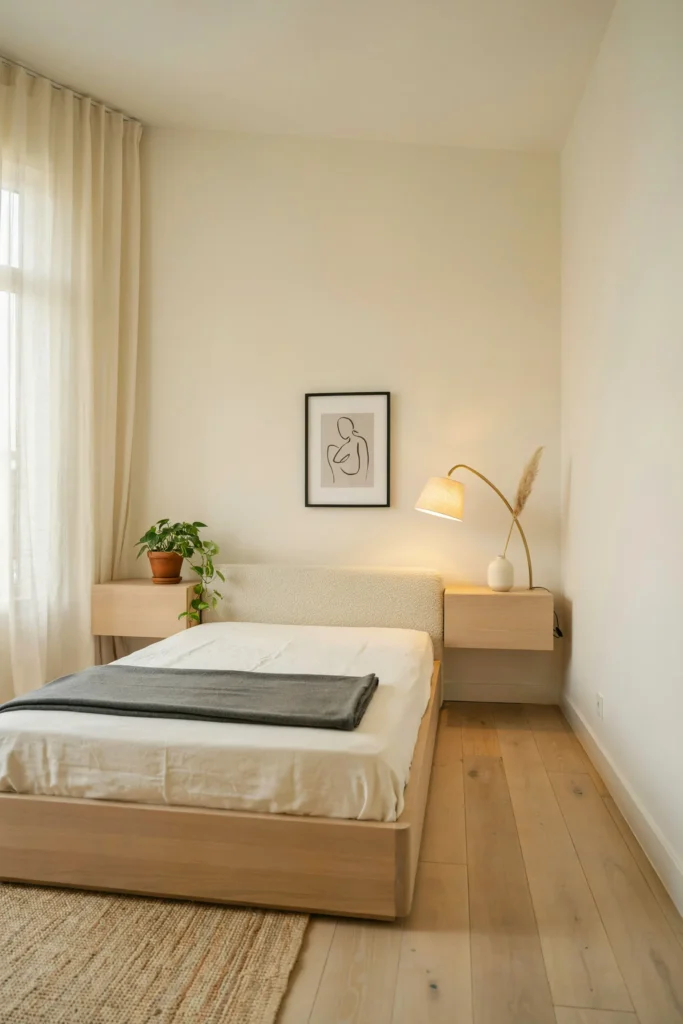
Floating nightstands are a smart addition to small bedroom layout ideas because they provide storage without taking up valuable floor space. Their streamlined design contributes to a cleaner look while making the room appear larger and less cluttered.
The open space beneath the nightstands enhances visual flow and makes cleaning easier. Pairing them with wall sconces instead of table lamps creates an even more efficient layout that maximizes every inch of the bedroom.
3. Layout with Under-Bed Storage Solutions
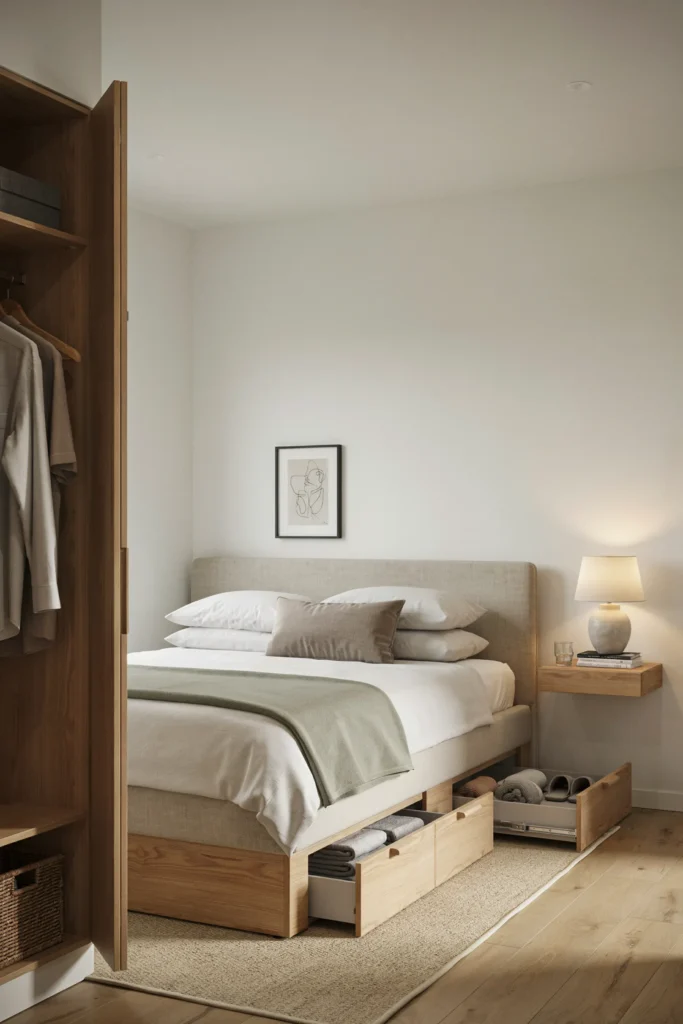
Utilizing the space beneath the bed is one of the most effective small bedroom layout ideas for reducing clutter. Storage drawers or containers can hold seasonal clothing, extra bedding, and personal belongings without requiring additional furniture.
This approach helps keep surfaces clear while maximizing available storage. Combined with a streamlined furniture arrangement, under-bed storage creates a more organized and visually spacious bedroom environment.
4. Minimalist Small Bedroom Design
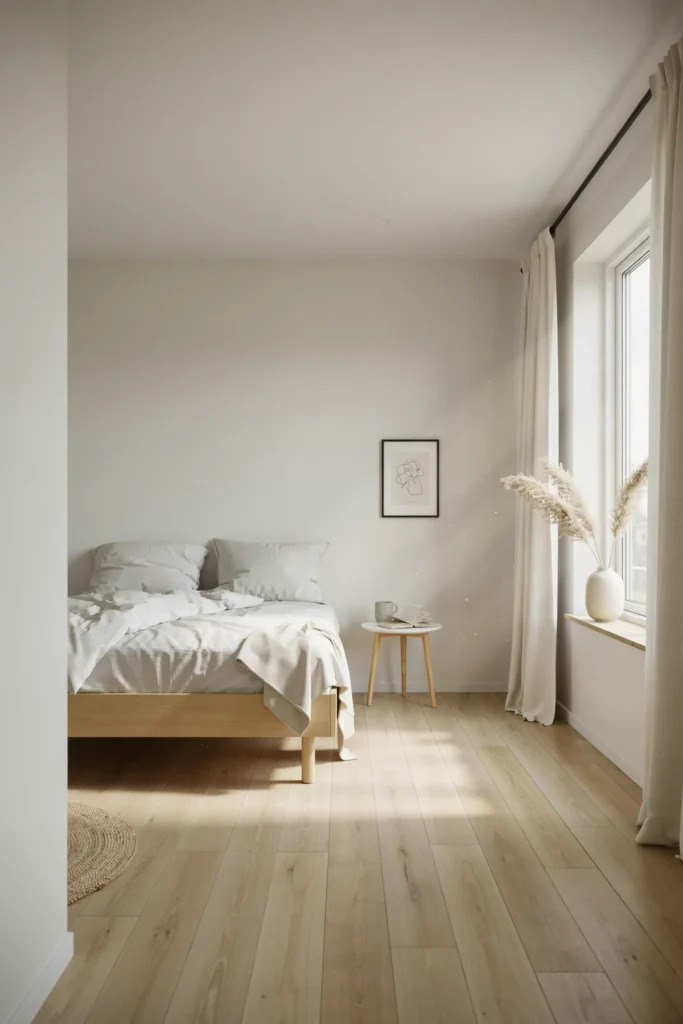
Minimalism remains one of the most successful small bedroom layout ideas because it prioritizes simplicity and functionality. Reducing unnecessary furniture and decorations allows the room to feel more spacious and organized while maintaining comfort.
A neutral color palette, clean lines, and carefully selected décor pieces help create visual harmony. This design philosophy proves that a small bedroom can feel stylish and sophisticated without being overcrowded.
5. Small Bedroom with Wall-Mounted Shelves
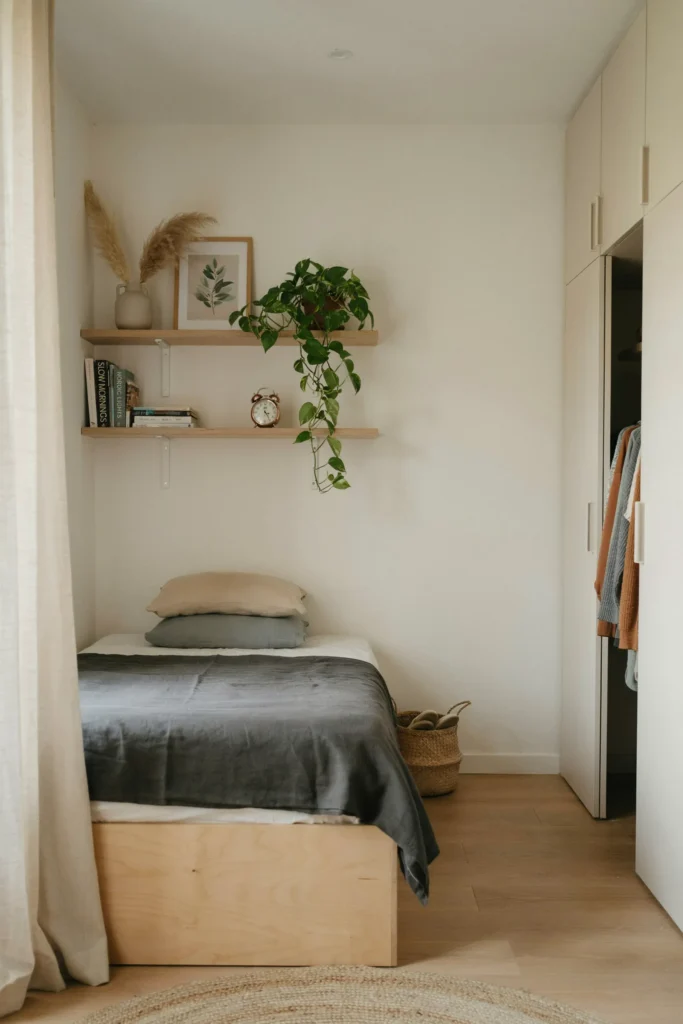
Wall-mounted shelving is a great solution for homeowners seeking practical small bedroom layout ideas. Using vertical space allows you to store books, decorative items, and everyday essentials without adding bulky furniture to the room.
Strategically placed shelves can also serve as attractive design features. By keeping items organized and off the floor, this layout helps create a cleaner, more spacious appearance throughout the bedroom.
6. Layout Featuring a Storage Bed Frame
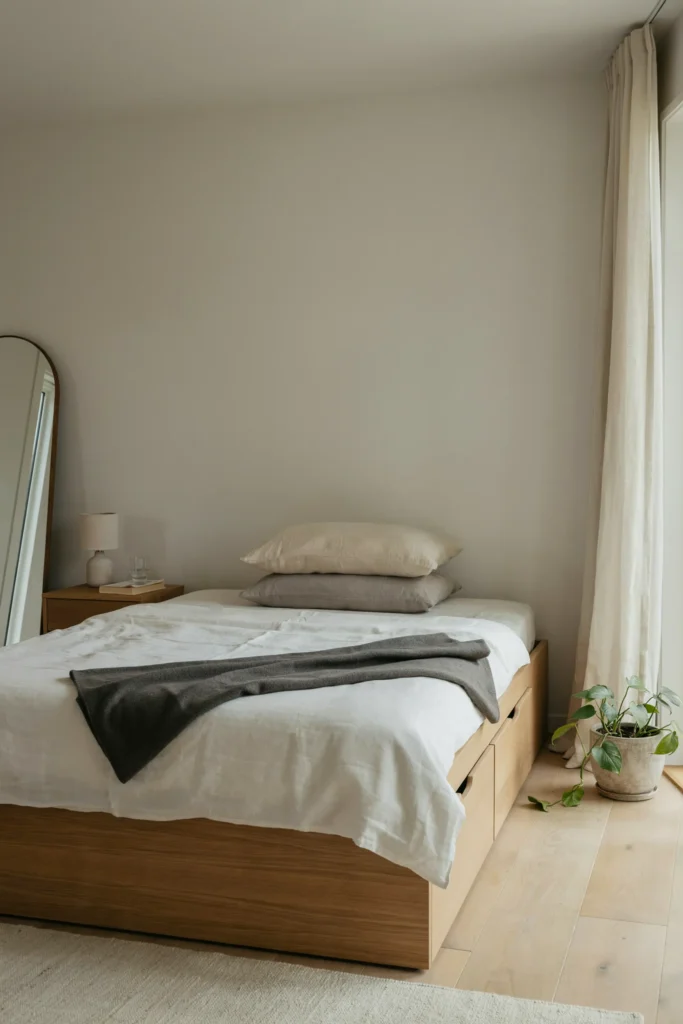
Storage beds are among the most valuable small bedroom layout ideas because they combine comfort and practicality. Built-in drawers eliminate the need for additional storage furniture, helping free up precious floor space.
This solution is especially useful in apartments and compact homes where storage is limited. A well-designed storage bed contributes to a tidy, efficient bedroom while supporting a clean and modern aesthetic.
7. Compact Bedroom with Built-In Wardrobes
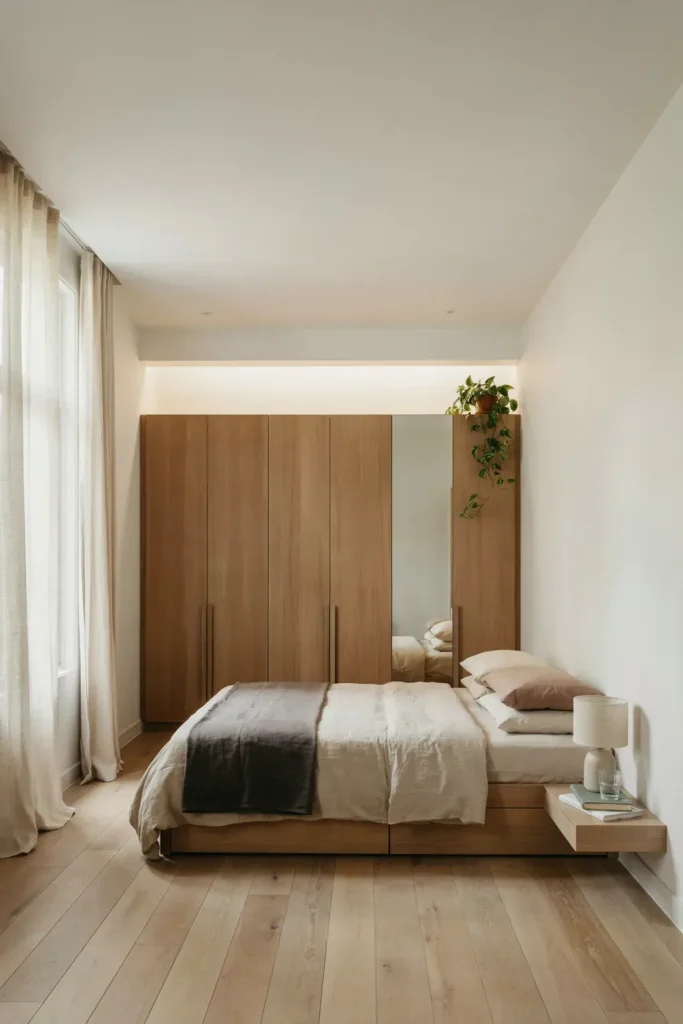
Built-in wardrobes are excellent small bedroom layout ideas for maximizing storage without overwhelming the room. Custom cabinetry can be designed to fit awkward spaces while providing ample room for clothing, accessories, and personal items.
Because built-ins blend seamlessly with the walls, they create a cleaner and more spacious appearance than freestanding furniture. This design approach improves organization while maintaining a stylish and functional bedroom layout.
8. Small Bedroom with a Desk by the Window
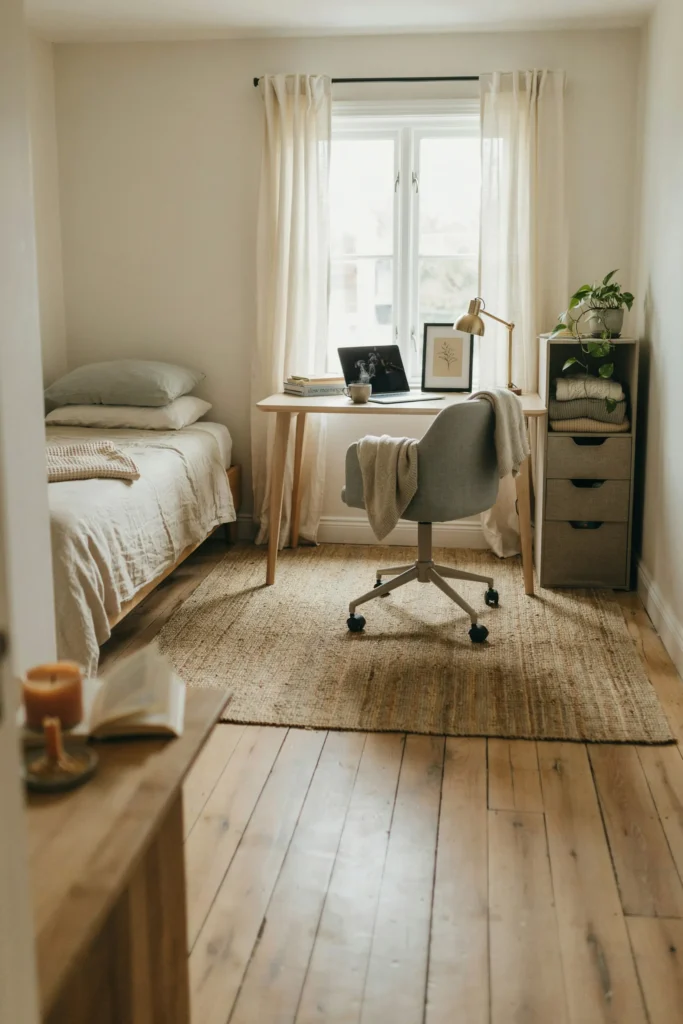
Placing a desk near a window is one of the most practical small bedroom layout ideas for creating a functional workspace. Natural light improves productivity and helps the room feel larger and more inviting throughout the day.
Choosing a narrow desk and keeping accessories minimal prevents the area from feeling crowded. This layout works especially well for students, remote workers, or anyone who needs a dedicated work zone within a compact bedroom.
9. Layout Using Vertical Storage
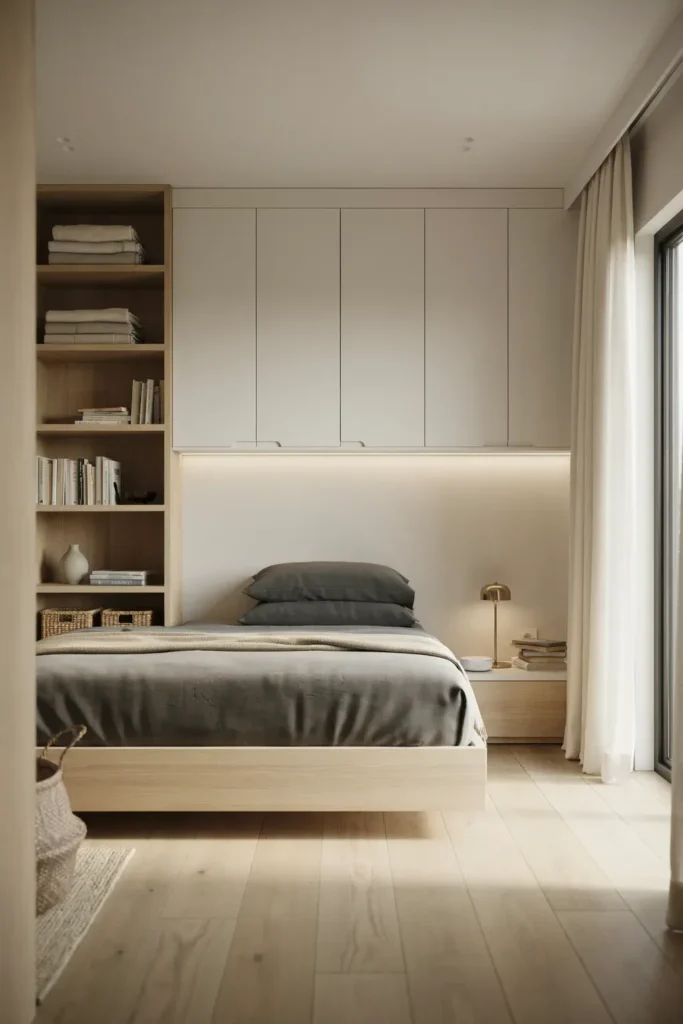
Vertical storage is a game changer when implementing small bedroom layout ideas. By utilizing wall space instead of floor space, homeowners can store more items while maintaining a comfortable and uncluttered environment.
Tall bookcases, wall cabinets, and hanging organizers help keep belongings neatly arranged. This approach makes the room feel more spacious while improving overall functionality and organization.
10. Cozy Bedroom with Multi-Functional Furniture
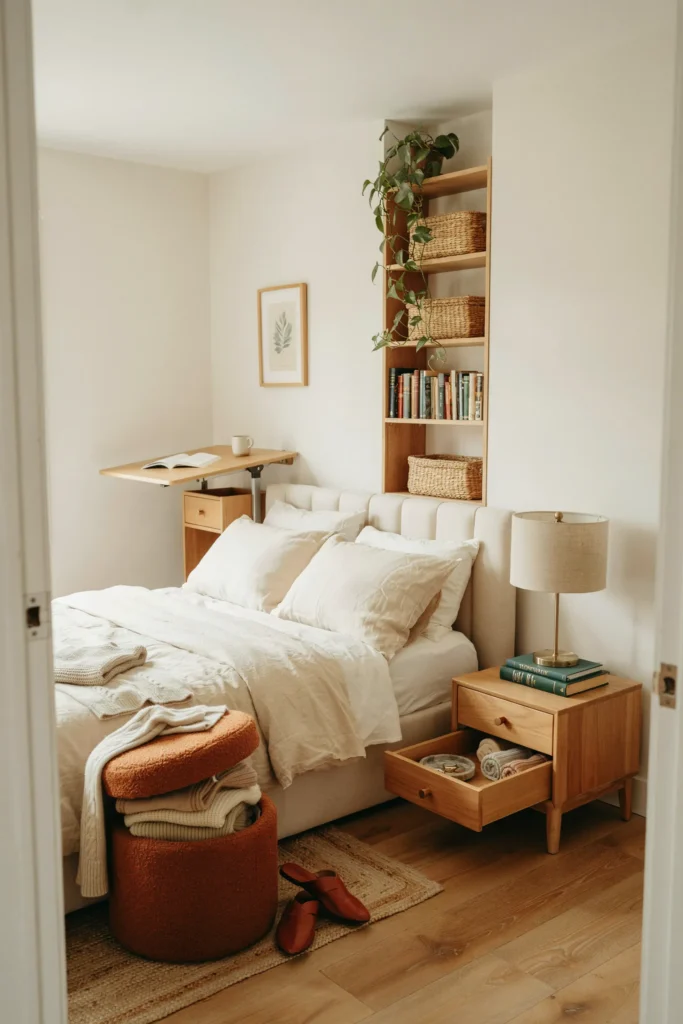
Multi-functional furniture is essential for successful small bedroom layout ideas because it helps maximize limited square footage. Pieces such as storage benches, foldable desks, and beds with drawers provide multiple uses without occupying additional space.
Selecting furniture that serves more than one purpose reduces clutter and improves efficiency. This strategy creates a bedroom that feels comfortable, organized, and perfectly suited to modern living.
11. Small Bedroom with Sliding Closet Doors
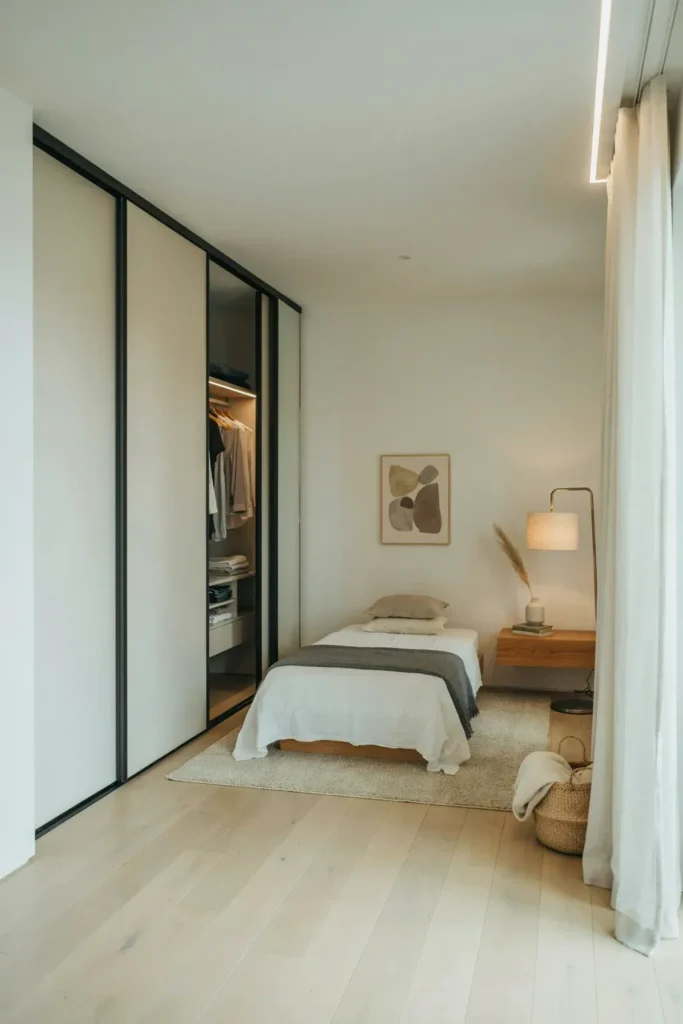
Sliding closet doors are a practical feature in many small bedroom layout ideas because they eliminate the need for swing clearance. This allows furniture to be placed closer to the closet without restricting access.
Mirrored sliding doors offer additional benefits by reflecting light and making the room appear larger. Combined with streamlined furnishings, this layout helps maximize both style and functionality.
12. Layout with a Narrow Dresser
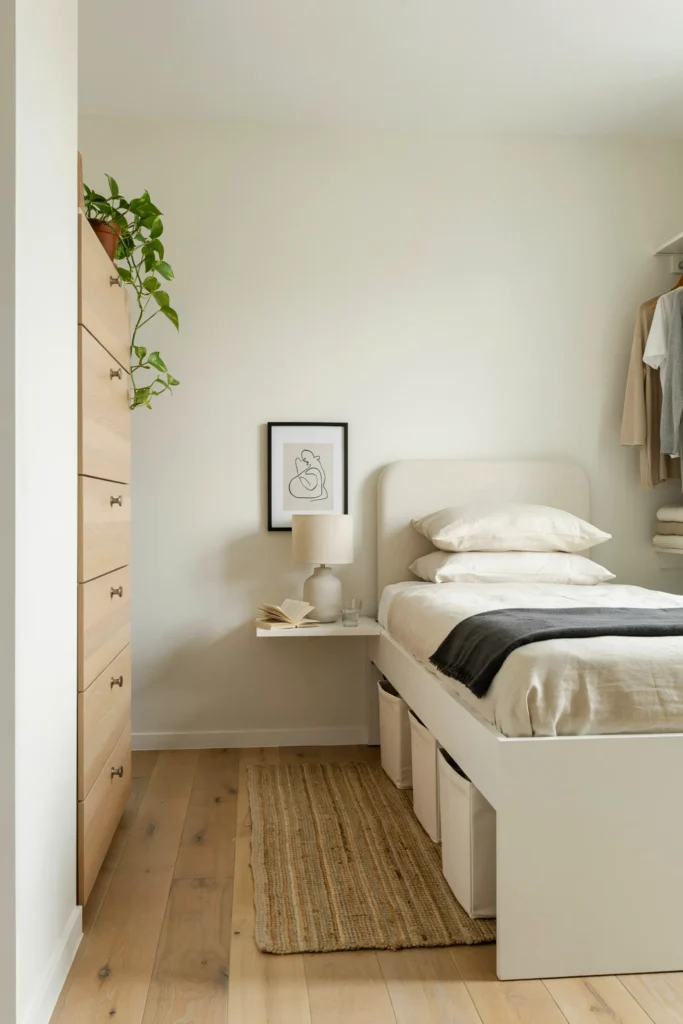
A narrow dresser is an excellent choice for small bedroom layout ideas because it provides storage without overwhelming the room. Vertical designs offer plenty of drawer space while occupying a minimal footprint.
Positioning a slim dresser along an unused wall helps improve organization while maintaining a spacious appearance. This solution is ideal for bedrooms where every inch matters.
13. Bedroom Design with Floating Desk
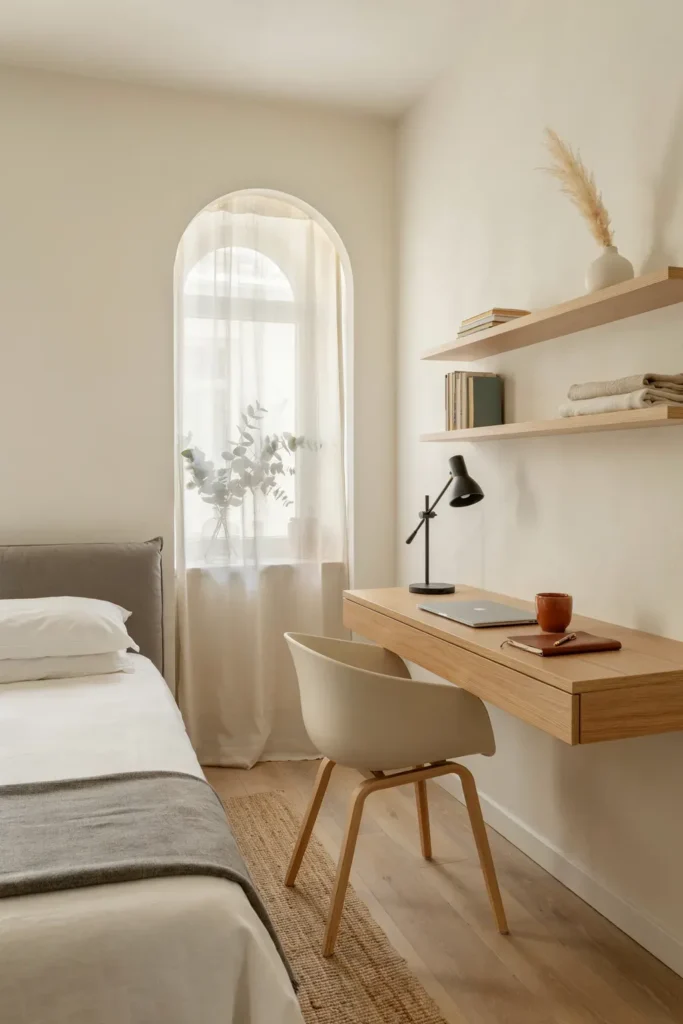
Floating desks are among the most efficient small bedroom layout ideas for creating a study or work area. Because they attach directly to the wall, they occupy less visual and physical space than traditional desks.
The area beneath the desk remains open, helping the room feel larger and less crowded. Paired with floating shelves and compact seating, this setup maximizes both productivity and space efficiency.
14. Small Bedroom with Corner Shelving
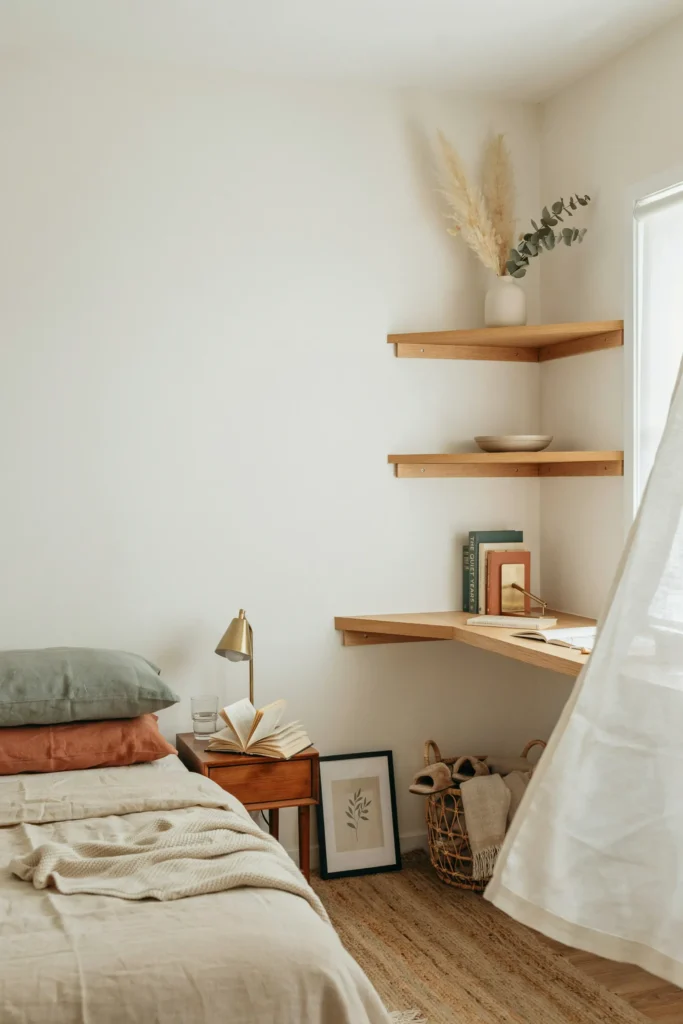
Corners are often underutilized, making corner shelving one of the smartest small bedroom layout ideas. Installing shelves in these areas creates extra storage without taking up valuable floor space.
Corner shelves can display décor, store books, or hold everyday essentials while adding visual interest. This simple upgrade improves organization and helps maximize every inch of a compact bedroom.
15. Layout Featuring a Murphy Bed
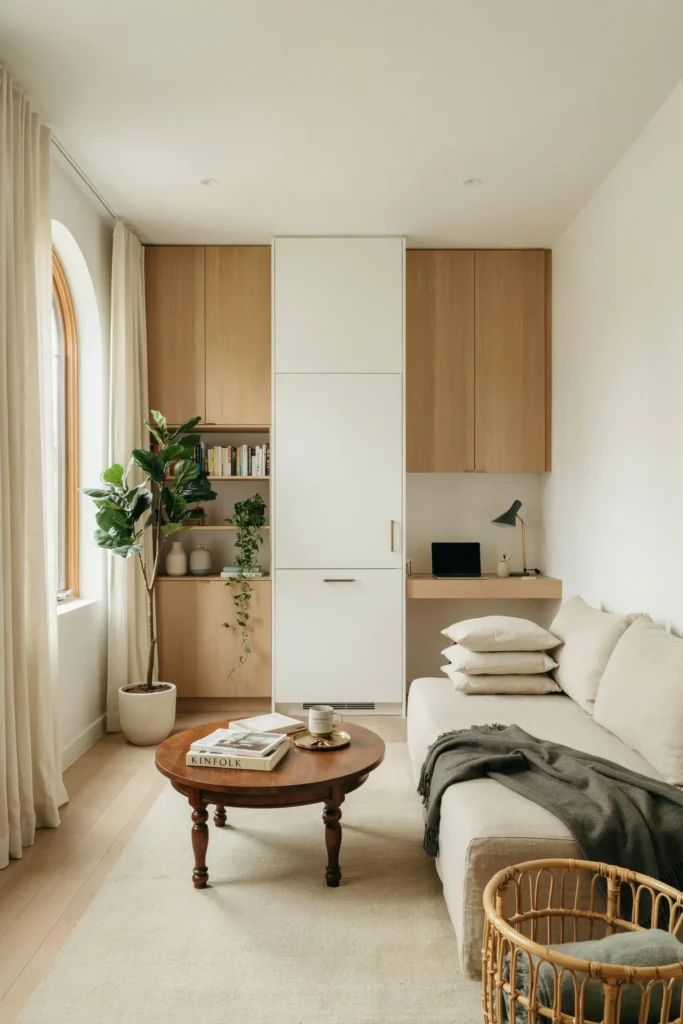
A Murphy bed is one of the most space-efficient small bedroom layout ideas available. By folding neatly into the wall when not in use, it instantly frees up floor space for work, exercise, or other daily activities.
This solution is especially valuable in studio apartments and guest rooms where flexibility is important. Combined with built-in storage and minimalist furnishings, a Murphy bed creates a highly functional and stylish space.
16. Small Bedroom with Light Color Palette
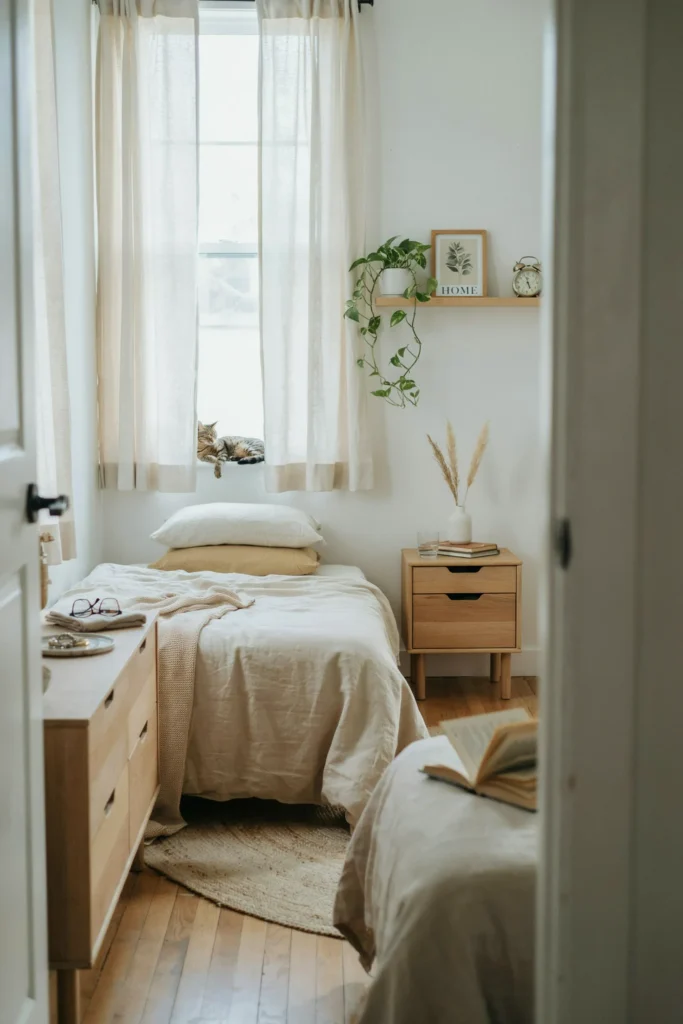
Light colors play a major role in successful small bedroom layout ideas because they make spaces feel larger and more open. Shades of white, cream, beige, and soft gray help reflect light while reducing visual heaviness.
Combining light walls with coordinated furniture and simple décor enhances the room’s airy appearance. This timeless approach creates a comfortable bedroom that feels bright, clean, and visually expansive.
17. Layout with Bed Centered on Main Wall
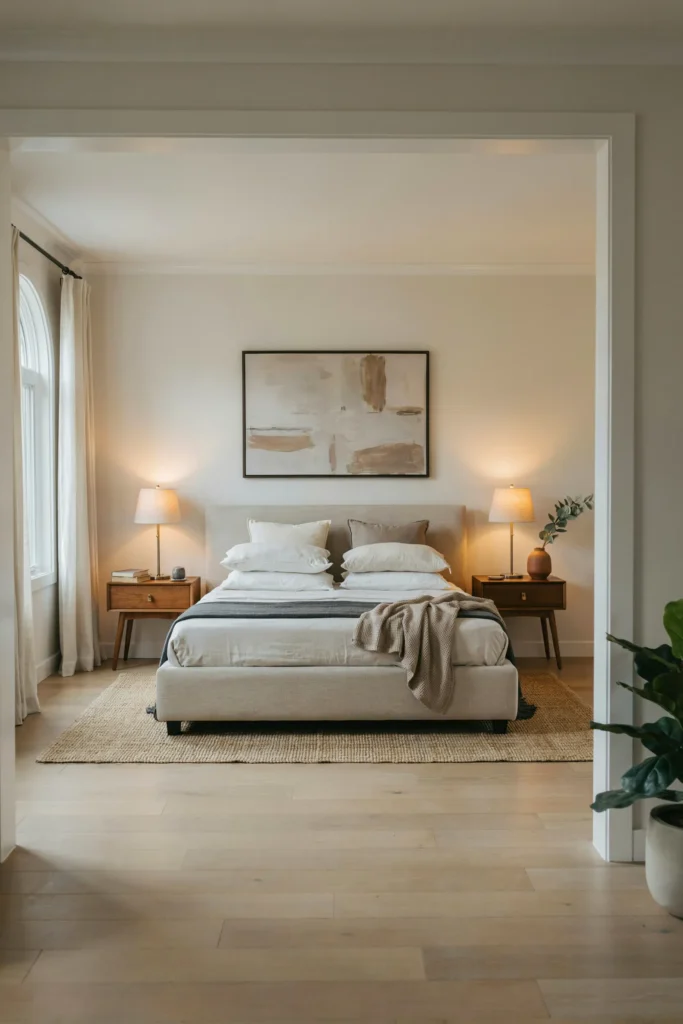
Centering the bed on the primary wall is one of the most classic small bedroom layout ideas. This arrangement establishes a strong focal point while creating symmetry that makes the room feel more organized.
Although simple, this layout can significantly improve traffic flow and furniture placement. Paired with compact nightstands and minimal accessories, it creates a clean and balanced bedroom design.
18. Small Bedroom with Hidden Storage Benches
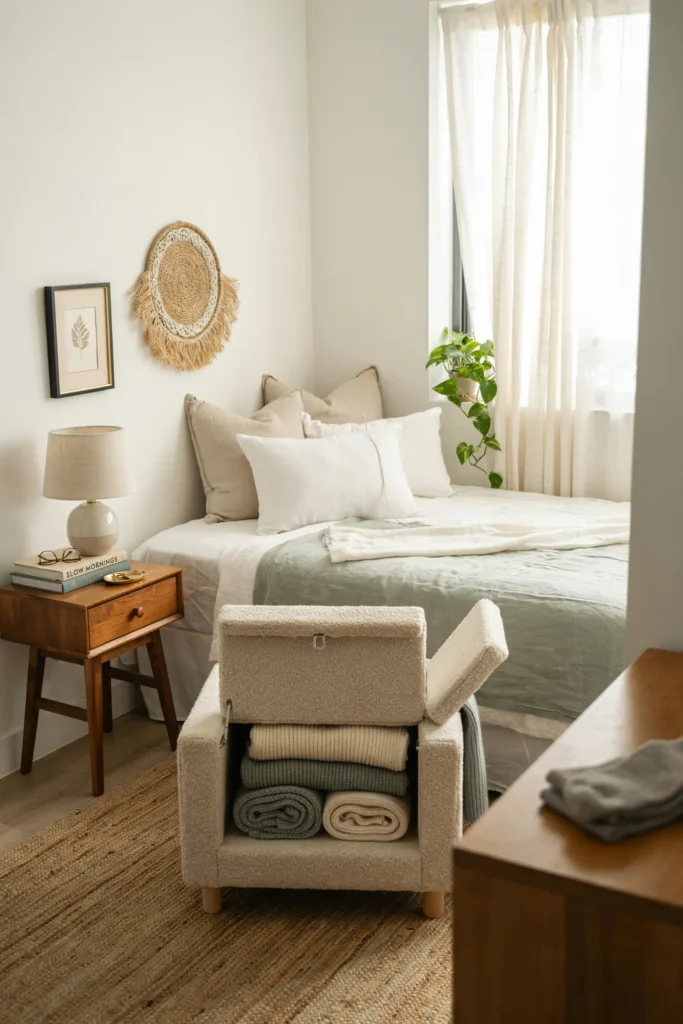
Storage benches are highly effective small bedroom layout ideas because they combine seating and organization in one compact piece. Hidden compartments can store blankets, pillows, seasonal items, and other essentials.
Positioning a bench at the end of the bed adds convenience without overcrowding the room. This versatile furniture choice helps maintain a tidy and visually appealing bedroom environment.
19. Layout Using Mirrors to Expand Space
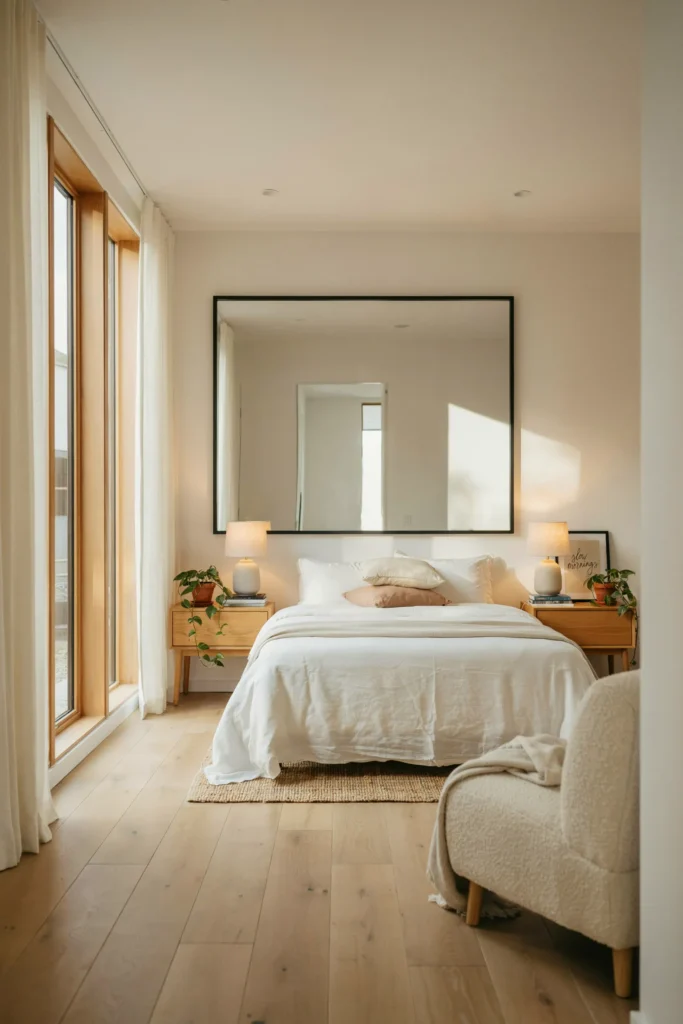
Mirrors are a powerful design tool in small bedroom layout ideas because they visually expand the room. By reflecting light and surrounding décor, mirrors make compact spaces feel brighter and more spacious.
Large wall mirrors, mirrored closet doors, or decorative mirror groupings can dramatically improve the room’s appearance. This simple upgrade offers both functional and aesthetic benefits.
20. Compact Bedroom with Open Shelving
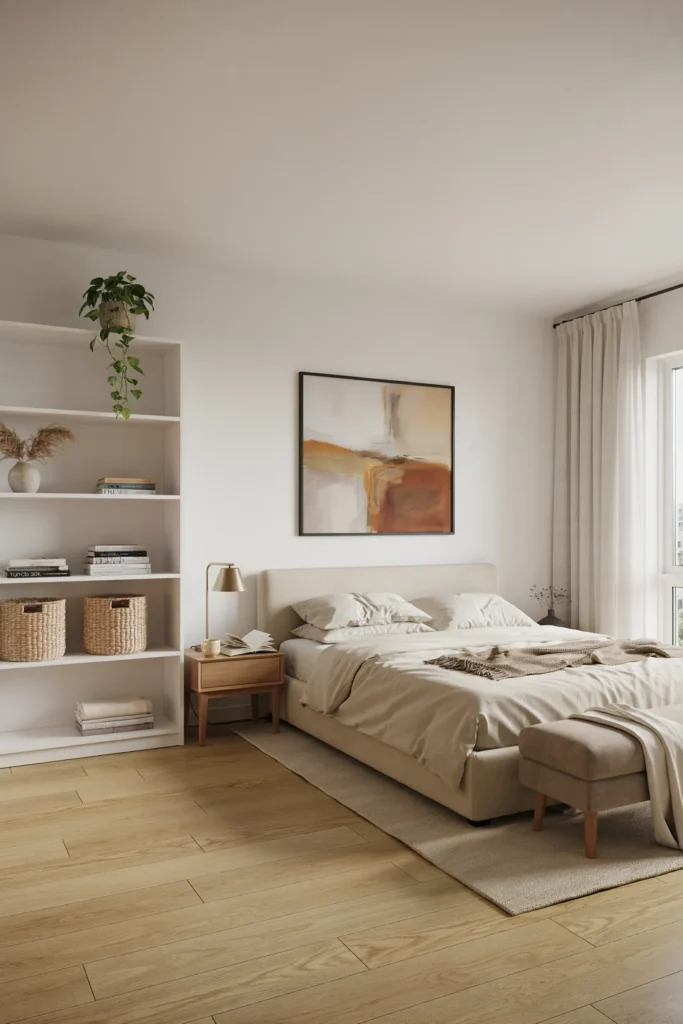
Open shelving is a practical addition to small bedroom layout ideas because it provides storage without making the room feel heavy. Properly styled shelves can display books, décor, and everyday items while adding personality.
Maintaining organization is important to prevent visual clutter. When used thoughtfully, open shelving creates a stylish and efficient storage solution for compact bedrooms.
21. Small Bedroom with Loft Bed Design
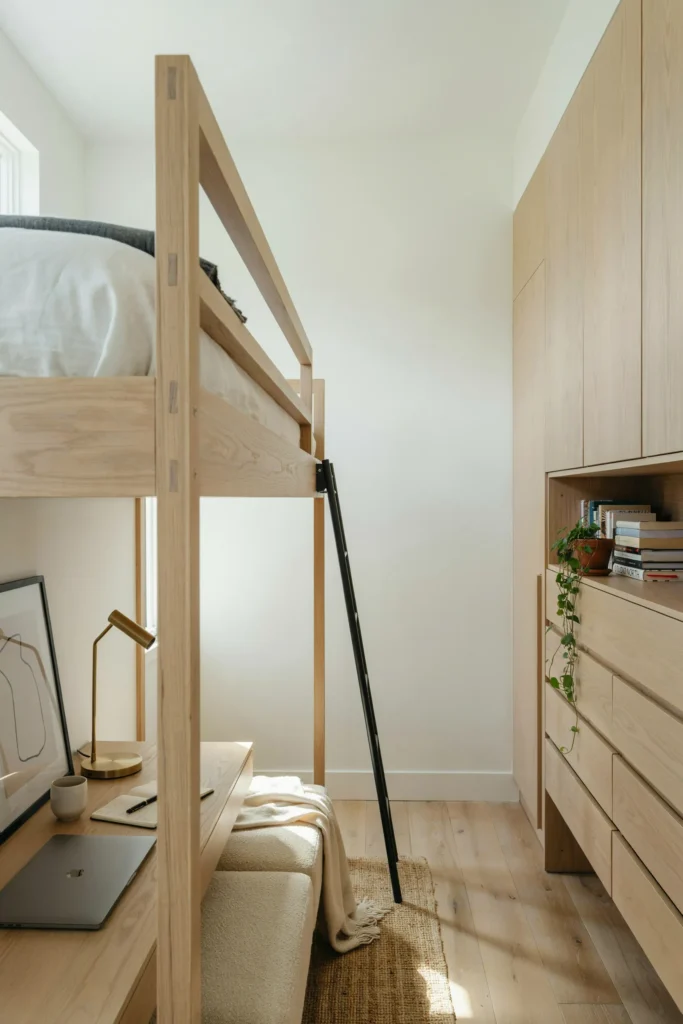
Loft beds are among the most innovative small bedroom layout ideas because they utilize vertical space effectively. Elevating the bed creates room underneath for a desk, seating area, or additional storage.
This design is especially useful in children’s rooms, dormitories, and studio apartments. By taking advantage of ceiling height, a loft bed significantly increases functionality without expanding the room’s footprint.
22. Layout with Minimal Furniture Placement
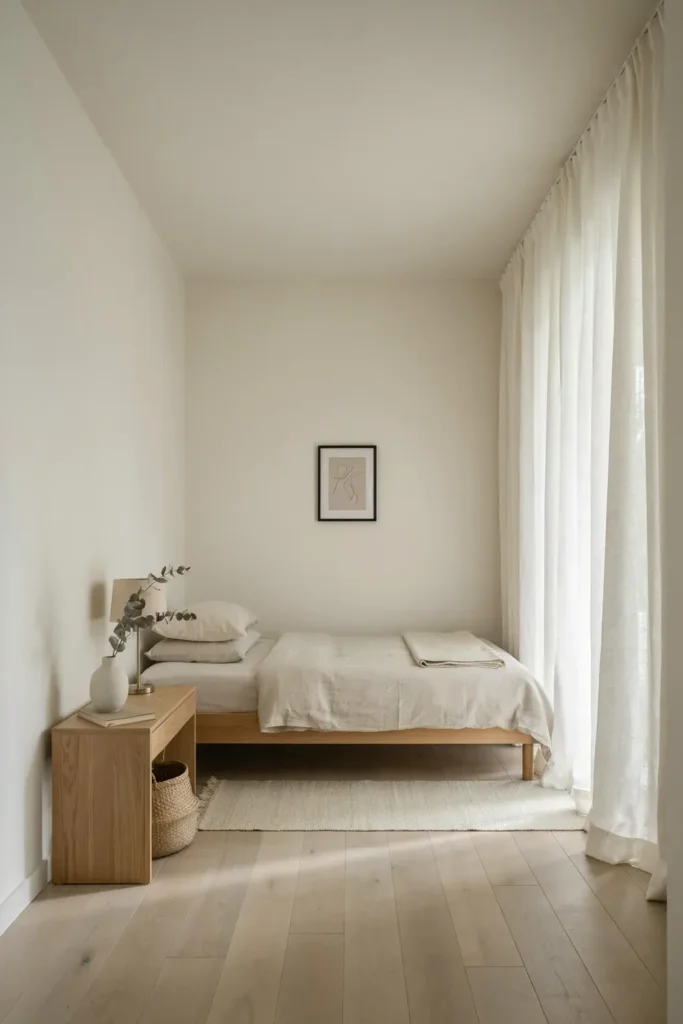
Keeping furniture to a minimum is one of the most effective small bedroom layout ideas for maximizing space. Focusing on essential pieces reduces visual clutter and improves movement throughout the room. This approach allows the bedroom to feel larger and more relaxing.
Choose furniture that serves a purpose and avoid overcrowding the space with unnecessary items. A streamlined layout creates a clean aesthetic while ensuring the room remains comfortable and practical for daily living.
23. Bedroom with Floor-to-Ceiling Storage
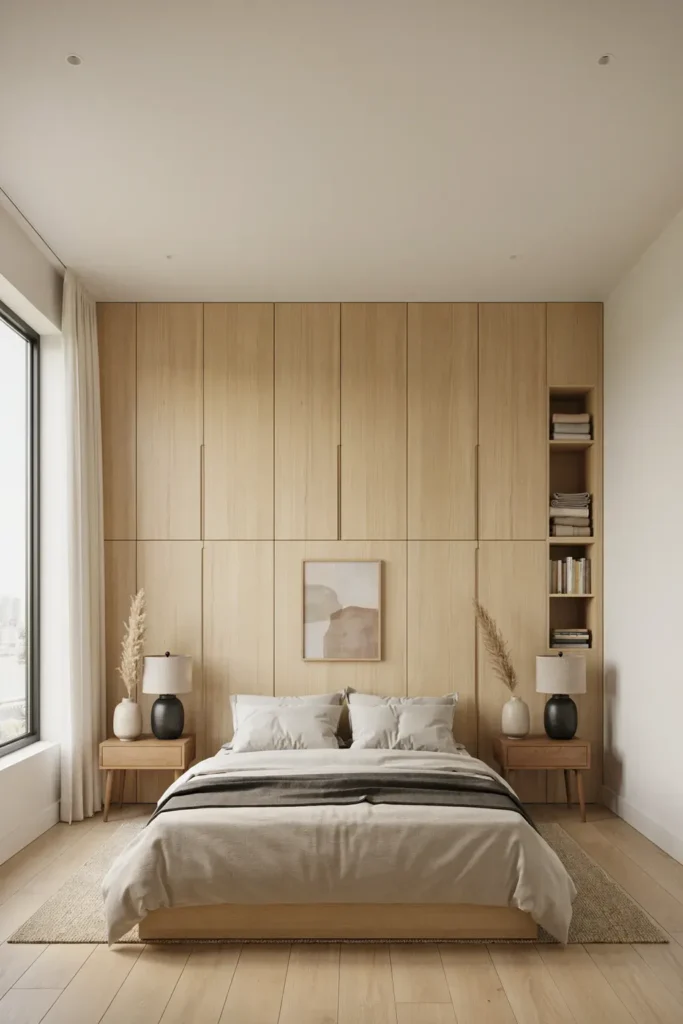
Floor-to-ceiling storage is one of the smartest small bedroom layout ideas for increasing organization. Utilizing the full height of the room provides ample space for clothing, accessories, books, and other belongings without consuming additional floor area.
Built-in cabinetry creates a seamless appearance that helps the room feel tidy and sophisticated. This solution is ideal for homeowners who need maximum storage while preserving a clean and spacious layout.
24. Small Bedroom with Smart Lighting Layout
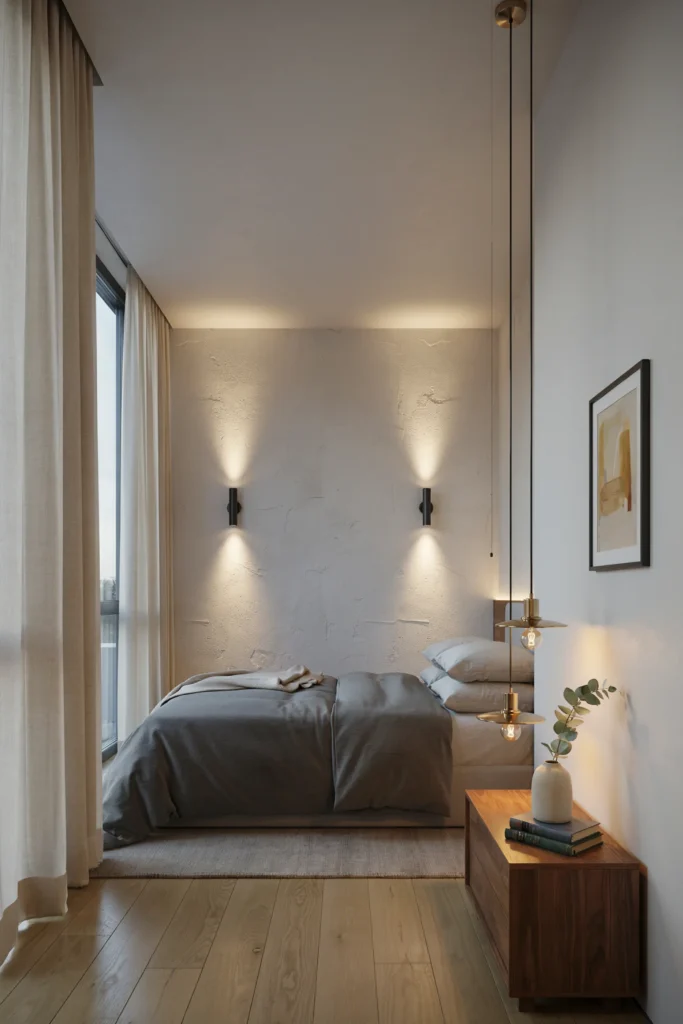
Lighting plays a crucial role in successful small bedroom layout ideas because it influences how spacious a room feels. Layering ambient, task, and accent lighting eliminates dark corners and creates a brighter, more open atmosphere.
Wall-mounted fixtures and pendant lights help save surface space while providing excellent illumination. A well-planned lighting layout can dramatically improve both the functionality and visual appeal of a compact bedroom.
25. Functional Bedroom Layout for Shared Spaces
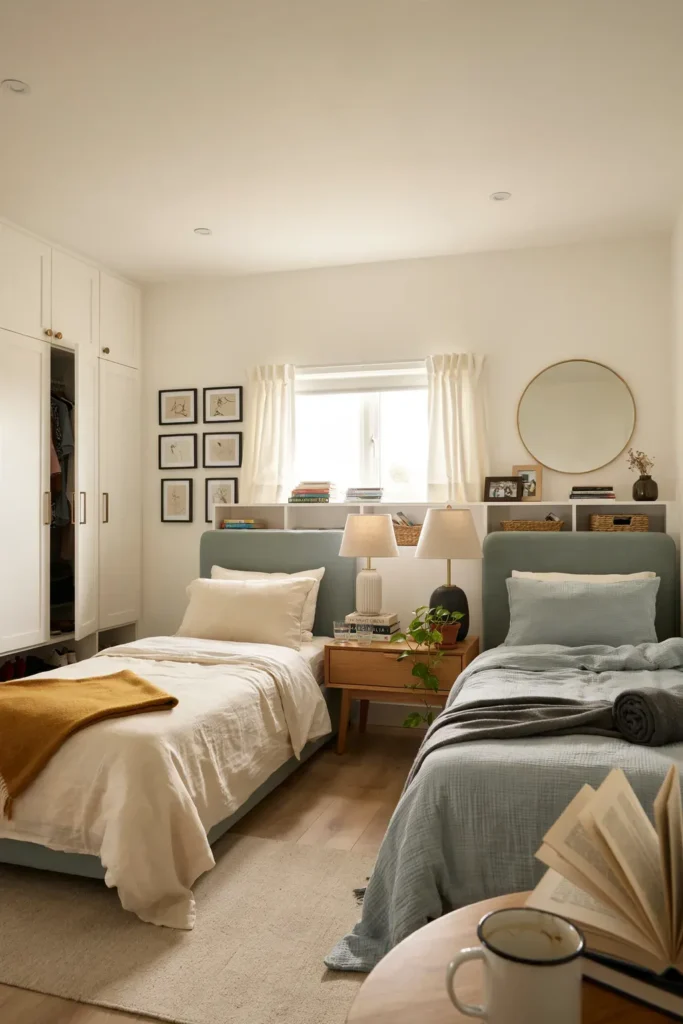
Shared bedrooms require careful planning, making functional layouts essential. One of the best small bedroom layout ideas for shared spaces is creating clearly defined zones while maintaining efficient circulation throughout the room.
Using bunk beds, storage dividers, and multifunctional furniture helps maximize available space without sacrificing comfort. With thoughtful organization and smart furniture placement, a shared bedroom can feel comfortable, practical, and visually appealing for everyone.
Conclusion
These small bedroom layout ideas prove that limited square footage doesn’t have to limit style or functionality. With smart furniture placement, creative storage solutions, and thoughtful design choices, even the smallest bedroom can feel comfortable, organized, and spacious. From storage beds and vertical shelving to loft beds and minimalist layouts, each idea offers practical ways to maximize every inch.By combining efficiency with attractive design, you can create a bedroom that meets your needs while reflecting your personal style. Use these inspiring layout ideas to transform your compact space into a beautiful and highly functional retreat.