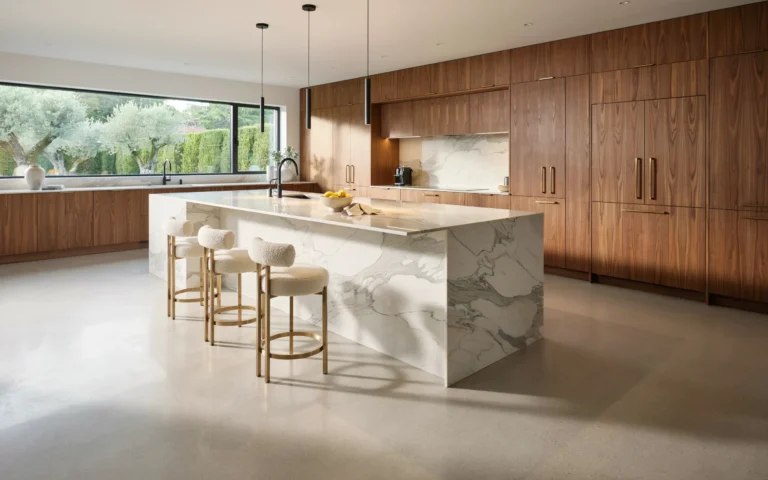
23 Open Kitchen Living Room Ideas for Modern Homes
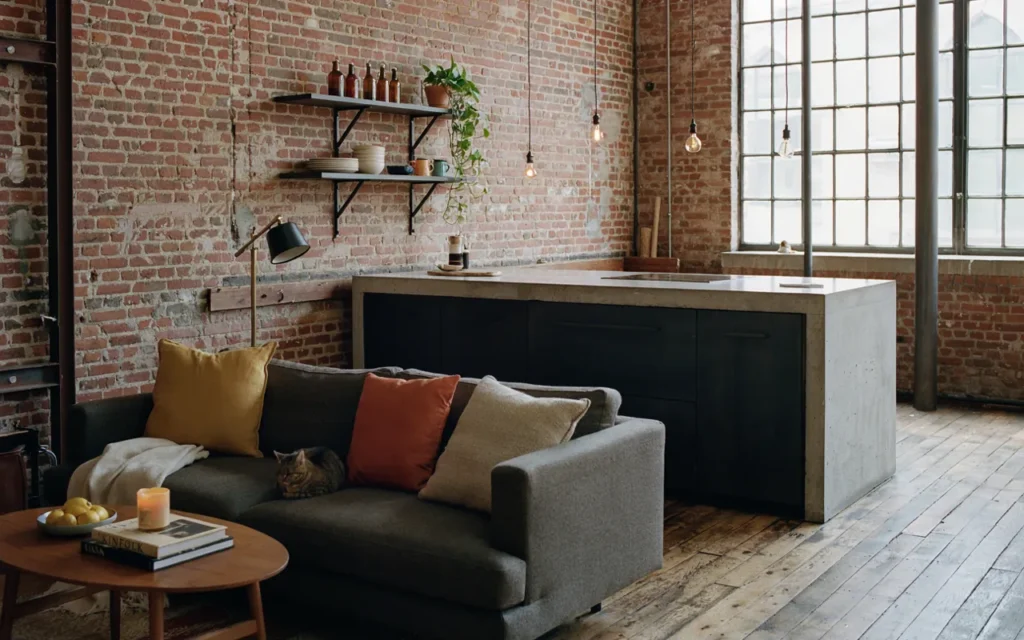
Open kitchen living room ideas have become a favorite choice for modern homeowners seeking a spacious, functional, and stylish interior. By combining cooking, dining, and living areas into one seamless space, open-concept layouts create a welcoming environment perfect for family life and entertaining guests. From minimalist Scandinavian designs to luxurious marble finishes and cozy neutral palettes, there are countless ways to personalize your home. These inspiring ideas will help you create a beautiful open kitchen living room that balances comfort, practicality, and modern elegance.
1. Bright White Open Kitchen and Living Room Design
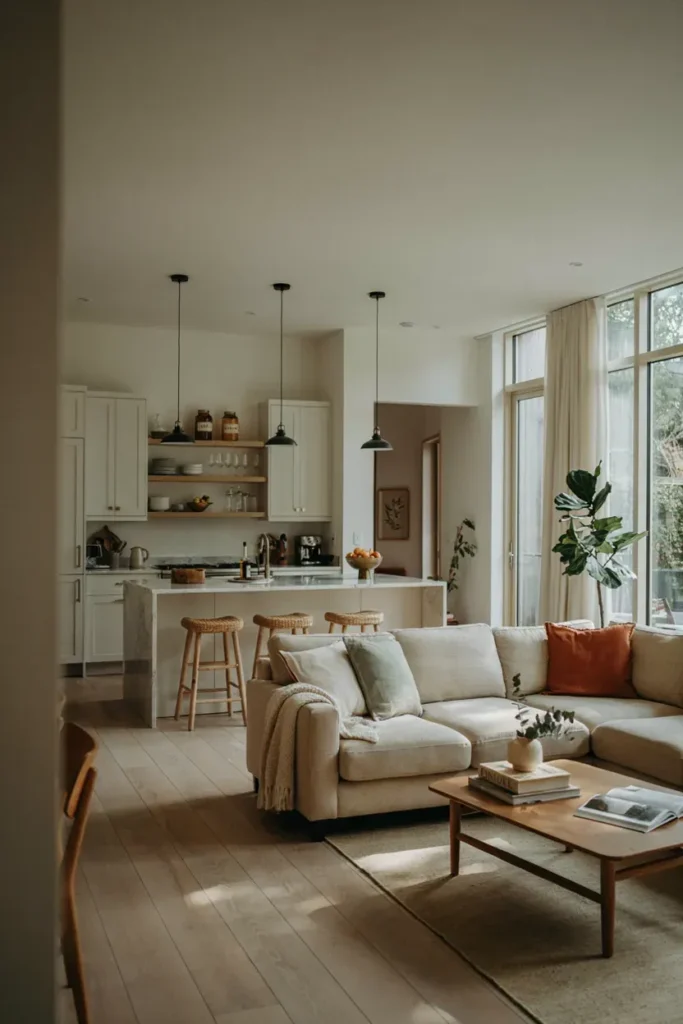
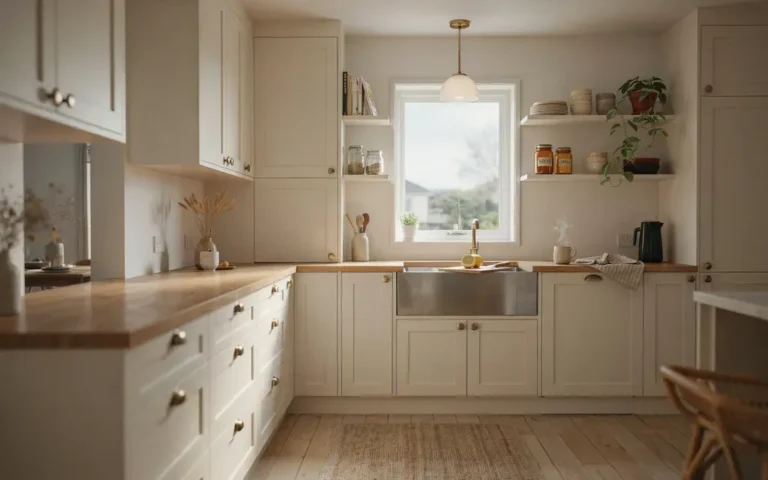
A bright white design is one of the most popular open kitchen living room ideas for modern homes. White cabinetry, walls, and furnishings help create a seamless flow between the kitchen and living area while making the space appear larger. The reflective surfaces maximize natural light, creating an open and welcoming environment throughout the home.
Adding warm wood accents and soft textures prevents the all-white design from feeling cold. Consider incorporating woven rugs, wooden coffee tables, and decorative plants to add warmth and personality. This combination creates a balanced look that feels fresh, sophisticated, and perfect for modern lifestyles.
2. Modern Open Concept Layout with a Kitchen Island
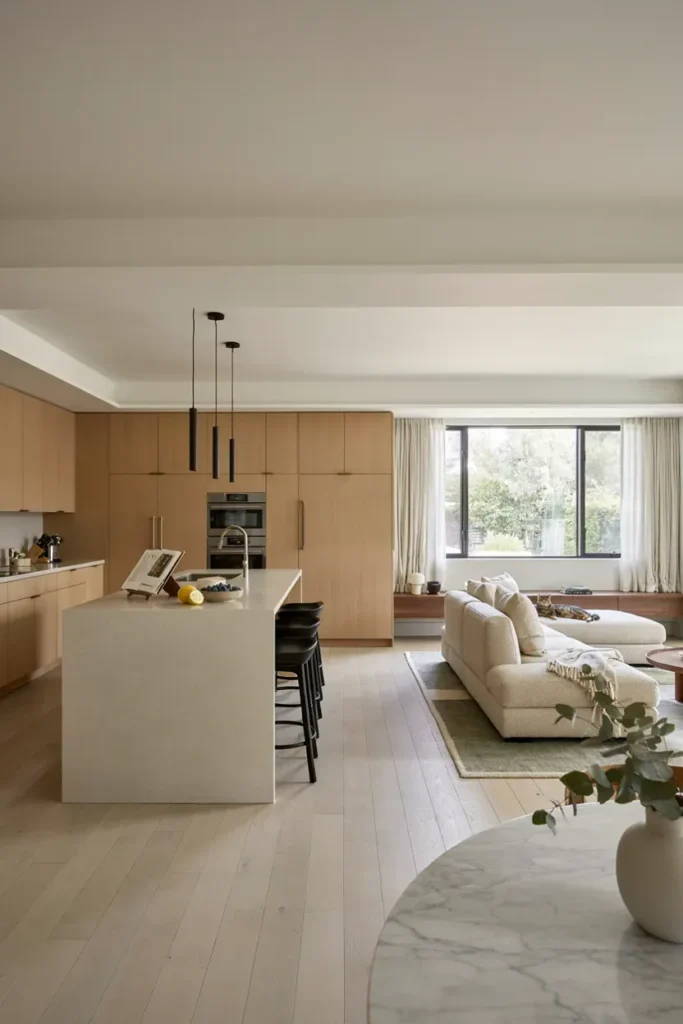
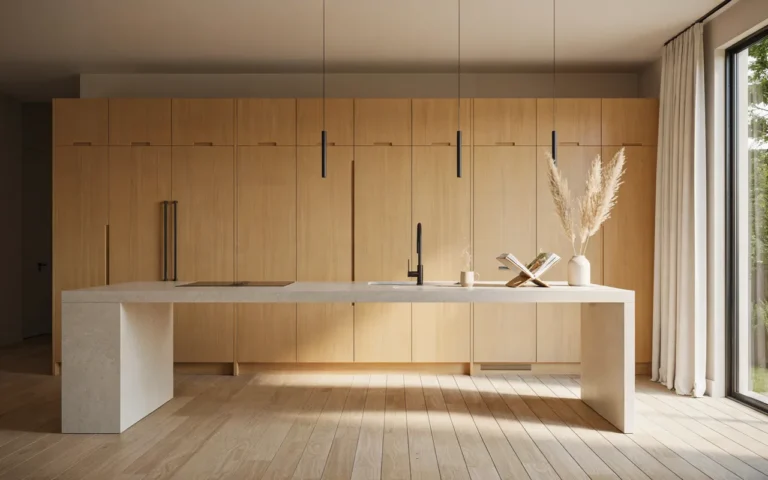
A kitchen island is often the focal point of an open-concept layout. It creates a natural transition between the kitchen and living room while providing additional workspace, storage, and seating. Large islands are especially useful for families who enjoy casual dining and entertaining guests.
Modern islands with waterfall countertops add elegance and visual appeal. Pair them with stylish pendant lighting and comfortable bar stools to enhance functionality. The island becomes a gathering place where family and friends can socialize while meals are prepared, making the space more interactive and inviting.
3. Cozy Open Kitchen Living Room with Neutral Tones
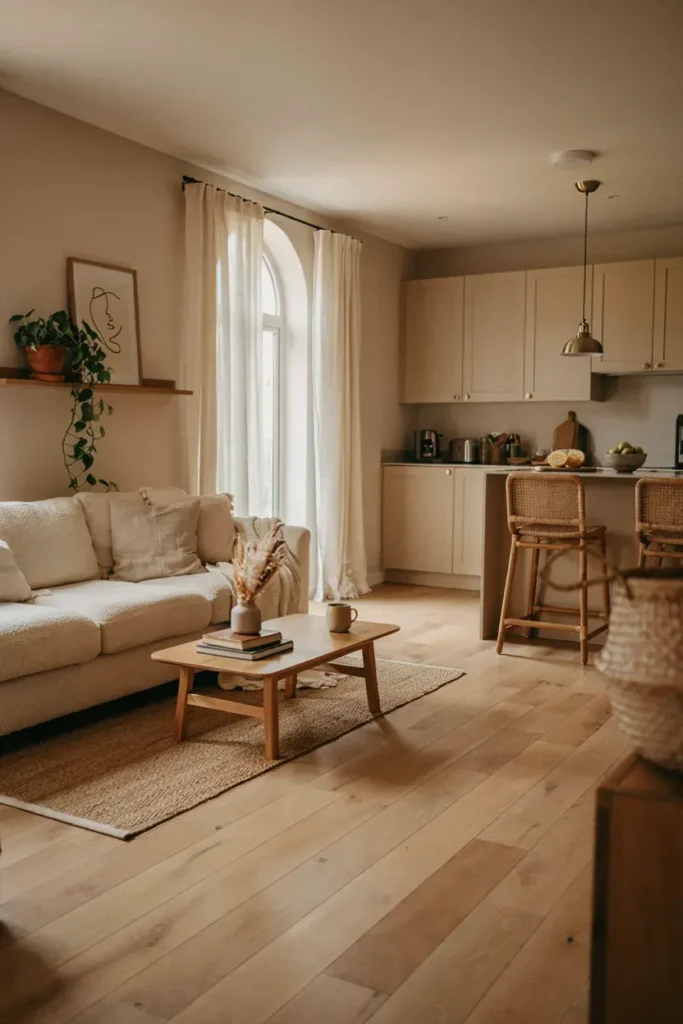
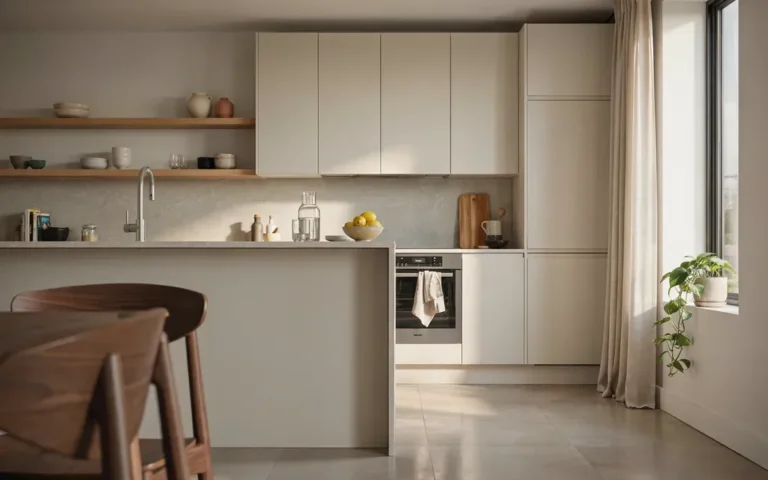
Neutral tones remain a favorite choice for homeowners seeking comfortable and elegant interiors. Shades of beige, cream, taupe, and soft gray create harmony between the kitchen and living room, allowing both spaces to blend effortlessly. These colors also provide a versatile backdrop for seasonal décor updates.
Layering different textures helps bring depth and interest to a neutral space. Soft throw blankets, linen curtains, textured cushions, and wooden furniture create warmth and character. The result is a cozy environment that feels welcoming while maintaining a polished and modern appearance.
4. Luxury Open Kitchen and Living Area with Gold Accents
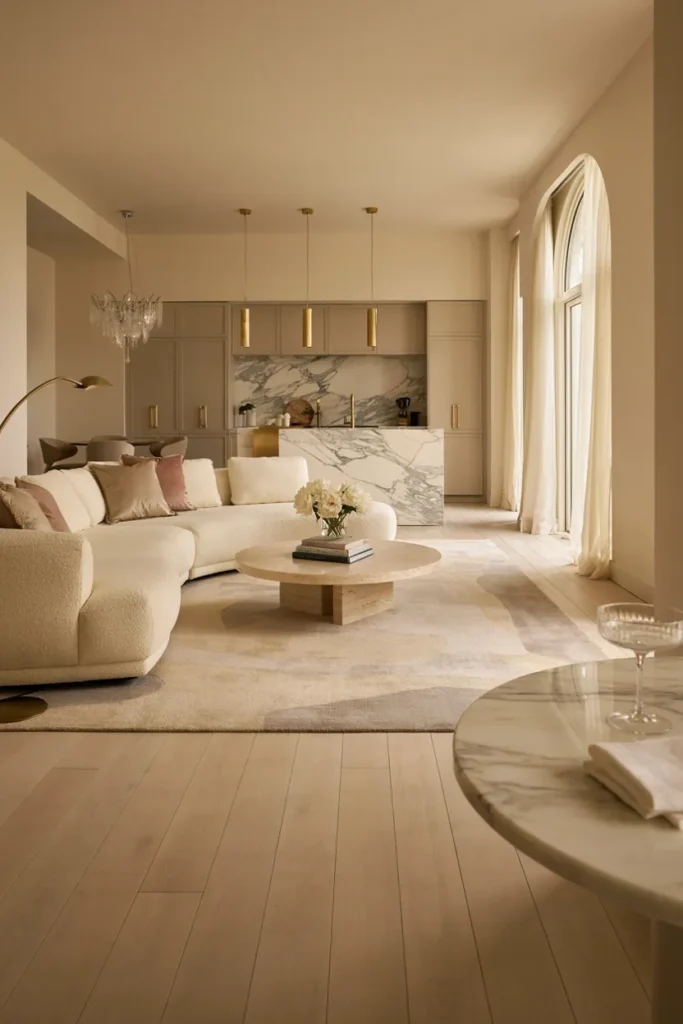
Gold accents instantly add a touch of luxury to open kitchen living room designs. Cabinet handles, light fixtures, mirrors, and decorative accessories can introduce subtle glamour without overwhelming the space. When paired with neutral colors, gold details create a refined and timeless aesthetic.
Marble countertops and premium materials further enhance the luxurious feel. Incorporating high-quality furniture and statement lighting creates a cohesive look that feels elegant yet functional. This design approach is ideal for homeowners who want their open-concept space to make a lasting impression.
5. Small Open Kitchen Living Room for Compact Homes
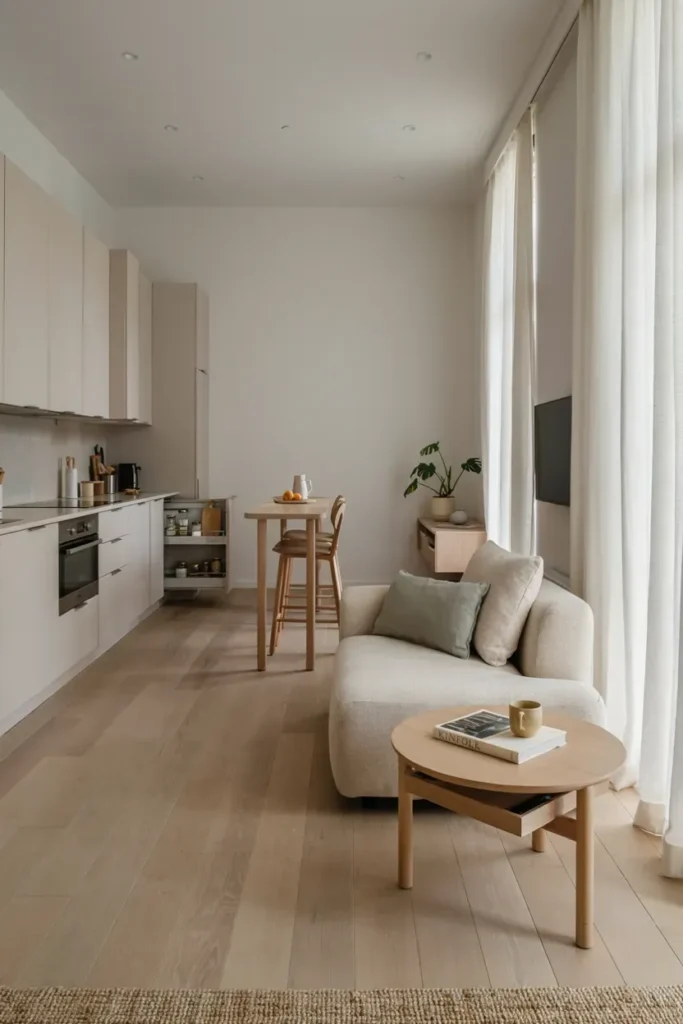
Small homes can benefit greatly from an open kitchen living room layout. Removing unnecessary walls allows natural light to travel freely throughout the space, making the home feel significantly larger. Open layouts also improve functionality by creating better movement between areas.
Choosing multifunctional furniture helps maximize every square foot. Storage ottomans, compact dining tables, and built-in shelving offer practical solutions without sacrificing style. Light color palettes and strategic lighting further enhance the sense of openness, creating a comfortable and attractive living environment.
6. Scandinavian Open Kitchen Living Room Inspiration
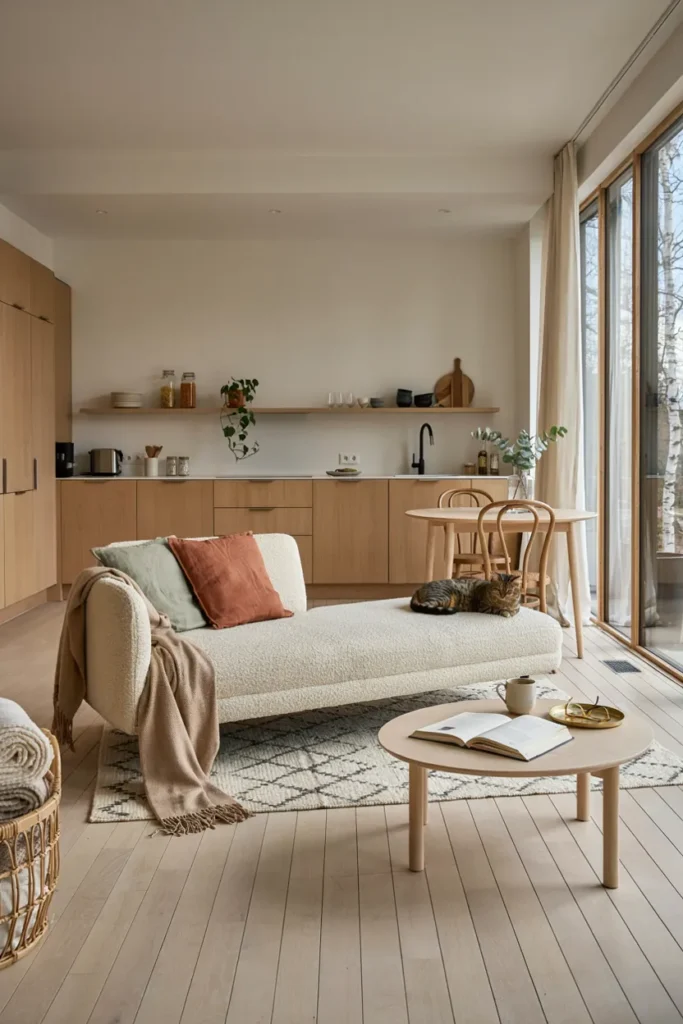
Scandinavian interiors are known for their bright and uncluttered appearance. This design style focuses on functionality, comfort, and simplicity, making it ideal for open kitchen living room layouts. White walls and light wood finishes help reflect natural light and create an airy environment.
Soft textures play an important role in adding warmth to the minimalist design. Layering cozy throws, woven rugs, and comfortable seating makes the space feel welcoming without sacrificing style. The result is a balanced interior that feels both practical and elegant.
7. Open Kitchen Living Room with Floor-to-Ceiling Windows
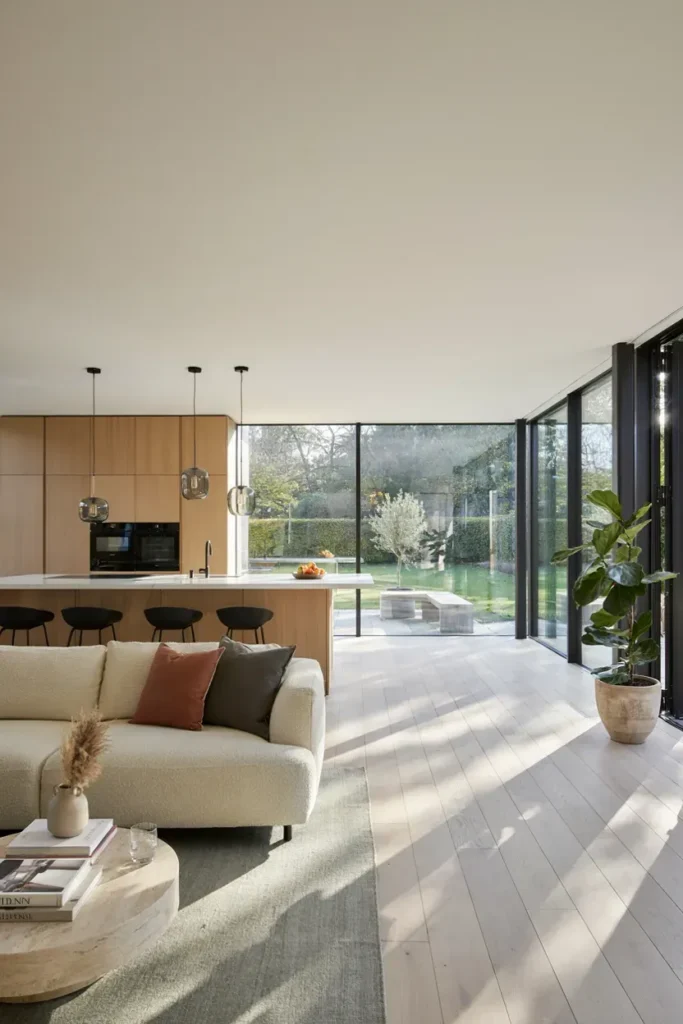
Large windows transform open-concept spaces by flooding them with natural light. Floor-to-ceiling glass creates an airy atmosphere and visually expands the room, making it feel larger and more luxurious. This design works especially well in homes with beautiful outdoor views.
Minimal window treatments help preserve the openness and maximize sunlight throughout the day. Pairing natural materials such as wood and stone with modern furnishings creates a sophisticated balance. The connection between indoor and outdoor spaces enhances both comfort and visual appeal.
8. Elegant Open Concept Space with Statement Lighting
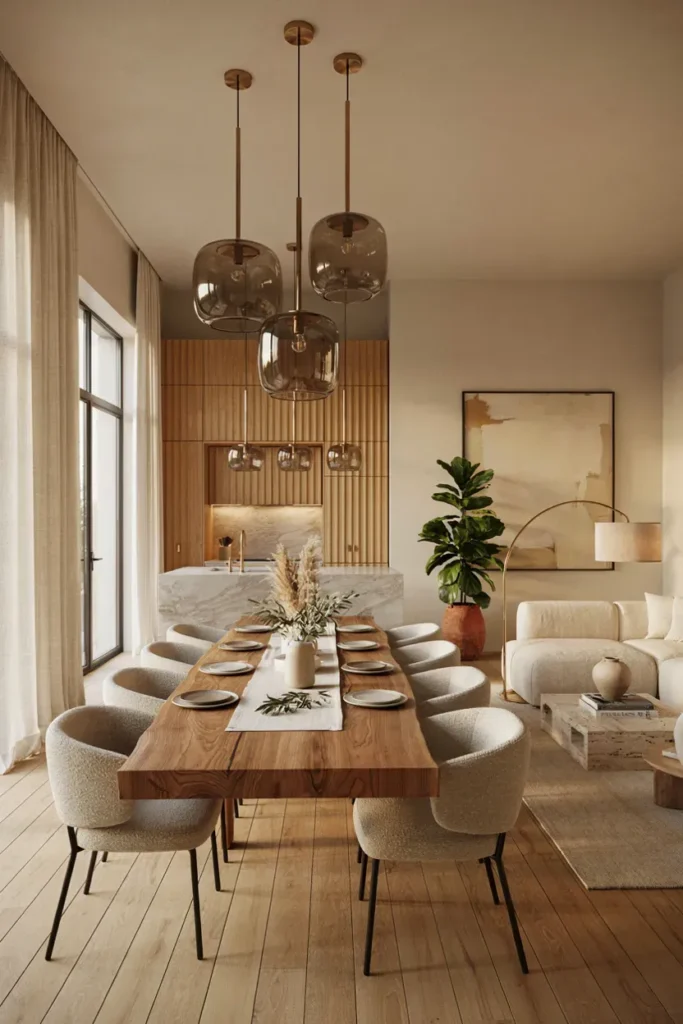
Statement lighting is a powerful way to define zones within an open layout. Large chandeliers or pendant lights can visually separate the kitchen from the living area while maintaining an uninterrupted floor plan. These fixtures add personality and architectural interest.
Choosing lighting that complements the overall design creates a cohesive look. Metallic finishes, sculptural shapes, or contemporary designs can elevate the room’s appearance. Proper lighting not only improves functionality but also contributes to a warm and inviting atmosphere.
9. Farmhouse Open Kitchen Living Room with Rustic Charm
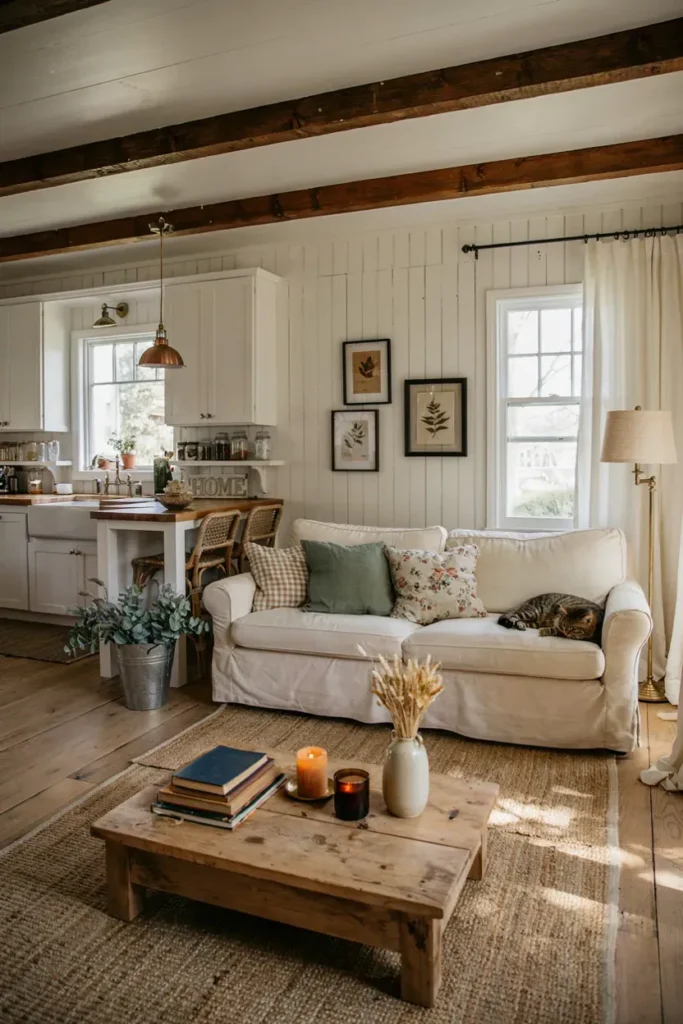
Farmhouse design remains a popular choice for homeowners seeking warmth and character. Natural wood textures, vintage accents, and comfortable furnishings create a relaxed atmosphere that feels inviting and timeless. Open layouts help these charming elements flow seamlessly throughout the home.
Incorporating modern touches keeps the farmhouse style fresh and functional. Sleek appliances, updated lighting, and neutral color palettes balance rustic features beautifully. This combination results in a comfortable living space that blends traditional charm with contemporary convenience.
10. Minimalist Open Kitchen Living Room with Clean Lines
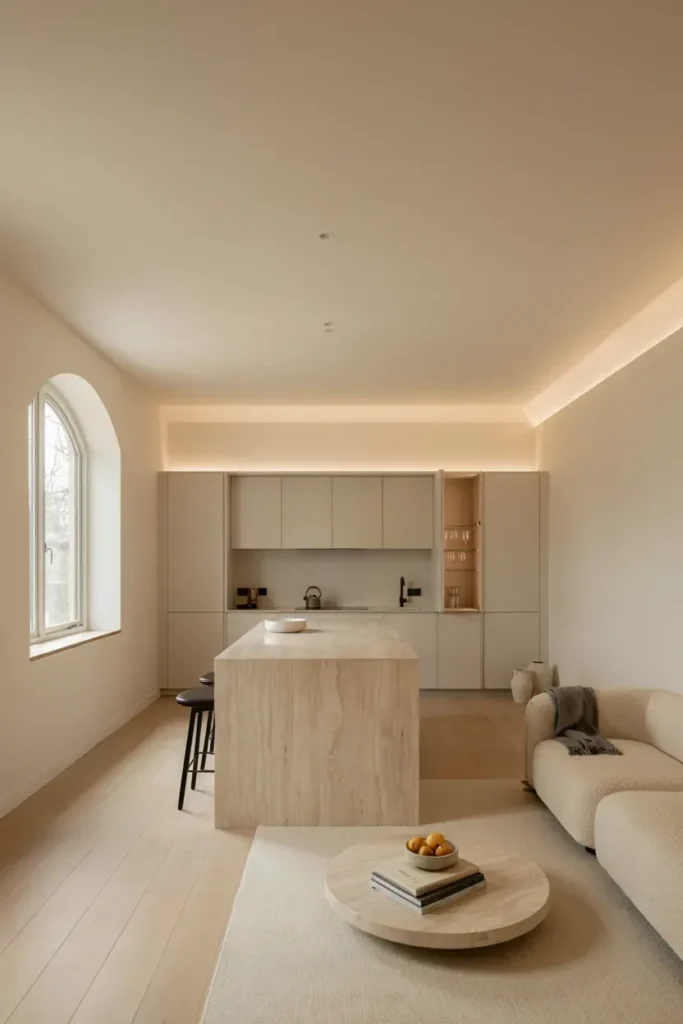
Minimalist interiors focus on quality over quantity. Clean lines, streamlined furniture, and carefully selected décor pieces create a sense of order and tranquility. In an open kitchen living room, this approach helps maintain a spacious and uncluttered appearance.
Hidden storage solutions are essential for preserving the minimalist aesthetic. Built-in cabinets and multifunctional furniture keep everyday items organized and out of sight. The result is a serene environment that feels modern, practical, and visually appealing.
11. Open Kitchen Living Room with a Large Dining Area
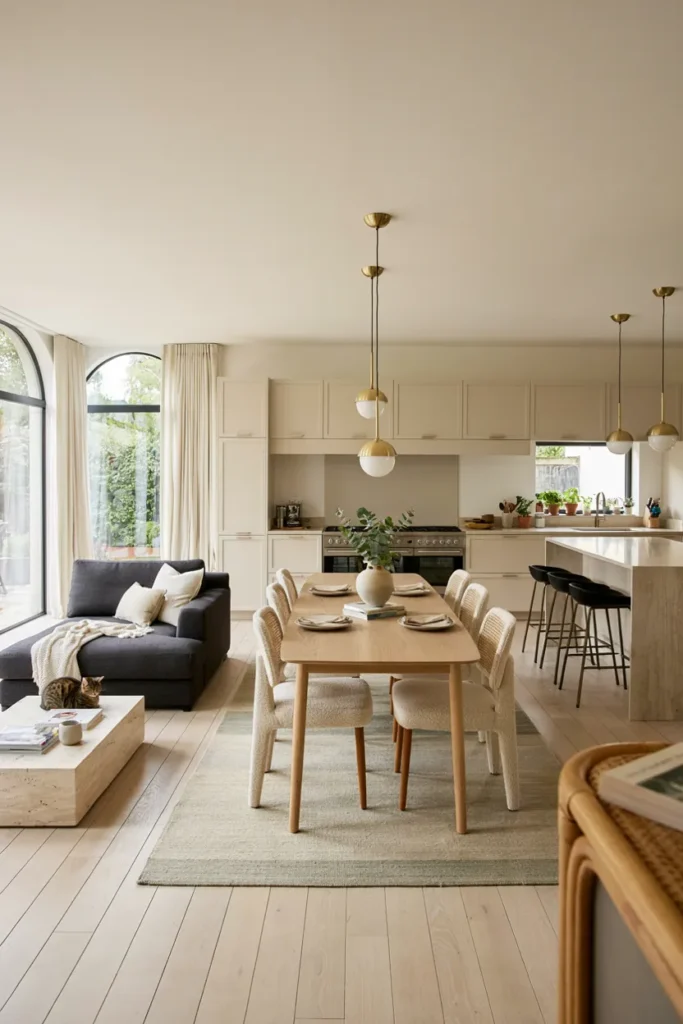
A large dining area enhances the functionality of an open-concept layout by creating a natural connection between cooking, dining, and relaxing spaces. This setup encourages family interaction and makes entertaining guests much easier. A well-placed dining table can serve as the heart of the home.
Choose a dining table that complements the overall design style while providing ample seating. Statement lighting above the table helps define the area without disrupting the open feel. The combination of comfort and practicality makes this layout ideal for modern family living.
12. Contemporary Open Layout with Wood Finishes
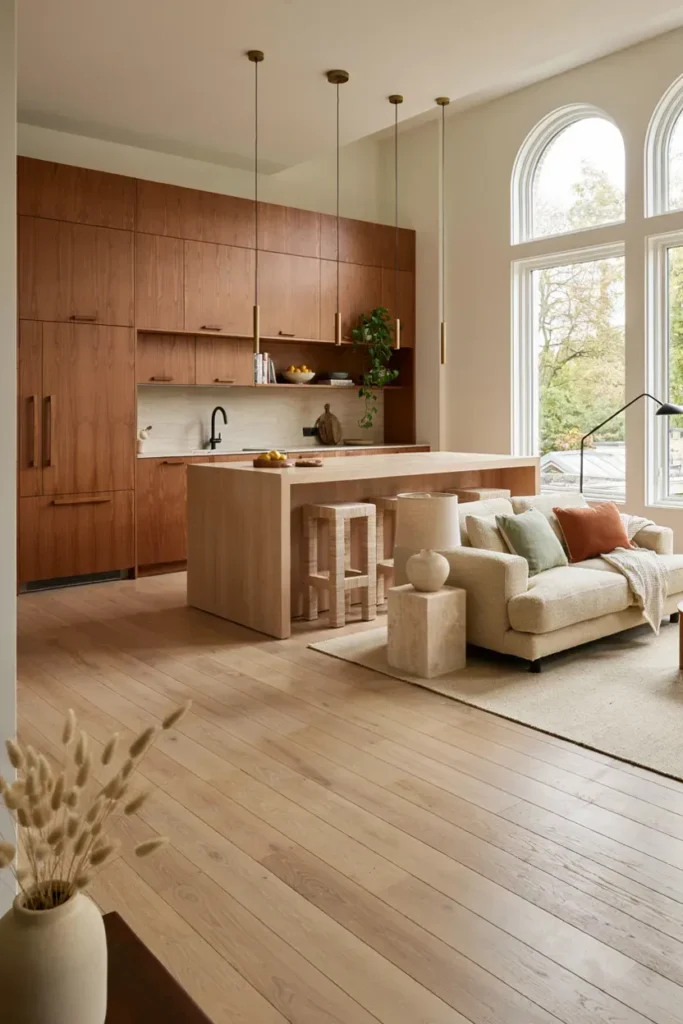
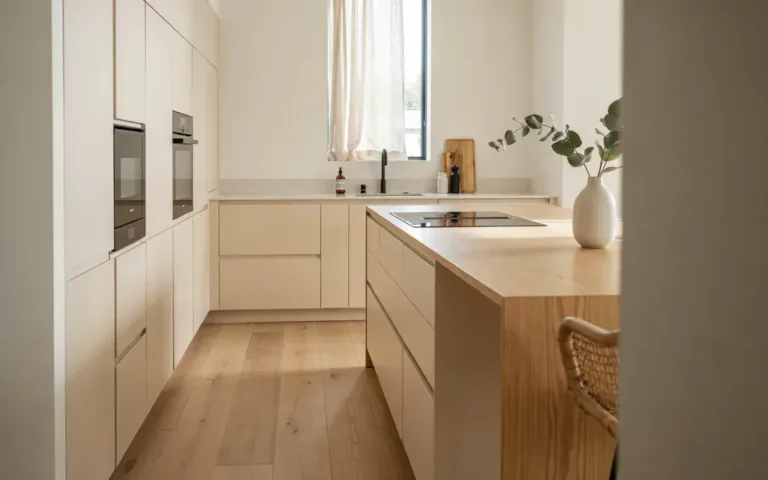
Wood finishes bring warmth and character to contemporary interiors. Whether used on cabinetry, flooring, or accent walls, natural wood creates visual interest while softening modern design elements. This balance helps the space feel welcoming rather than overly sleek.
Combining wood with neutral colors and modern furnishings creates a timeless look that remains stylish for years. Layering different wood tones can add depth and sophistication while maintaining harmony throughout the open floor plan.
13. Black and White Open Kitchen Living Room Design
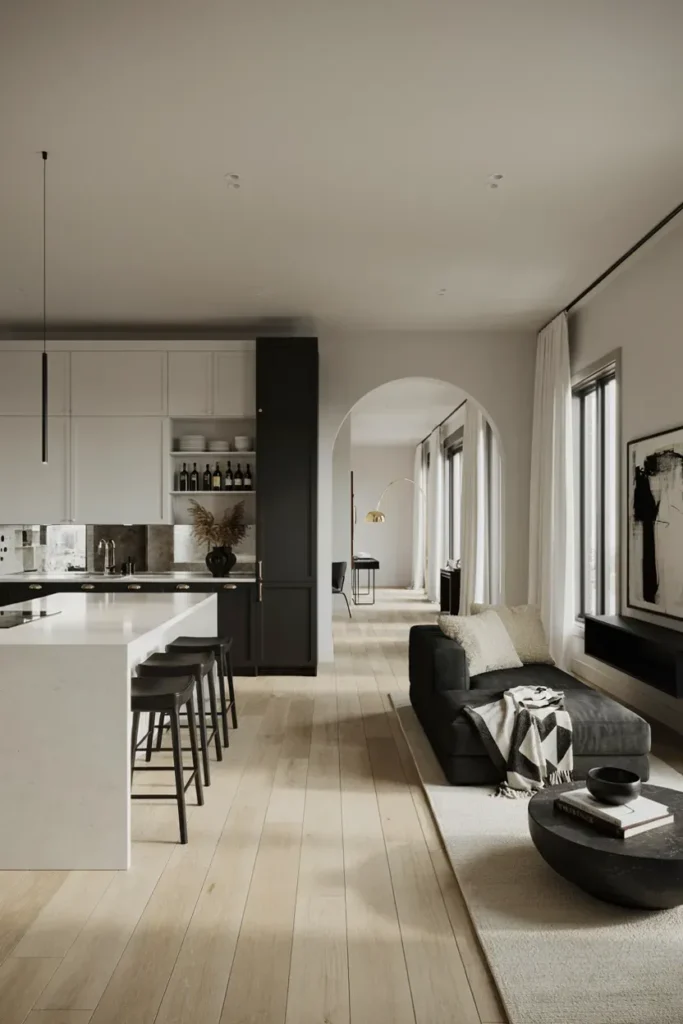
Black and white interiors offer timeless elegance and dramatic visual impact. In an open kitchen living room, the contrast helps define different areas while maintaining a cohesive overall design. White surfaces keep the space bright, while black accents add depth and sophistication.
Incorporating textures such as wood, metal, and fabric prevents the monochromatic scheme from feeling flat. Decorative accessories and layered lighting further enhance the design, creating a stylish and balanced interior that feels modern yet inviting.
14. Open Kitchen Living Room with Built-In Storage
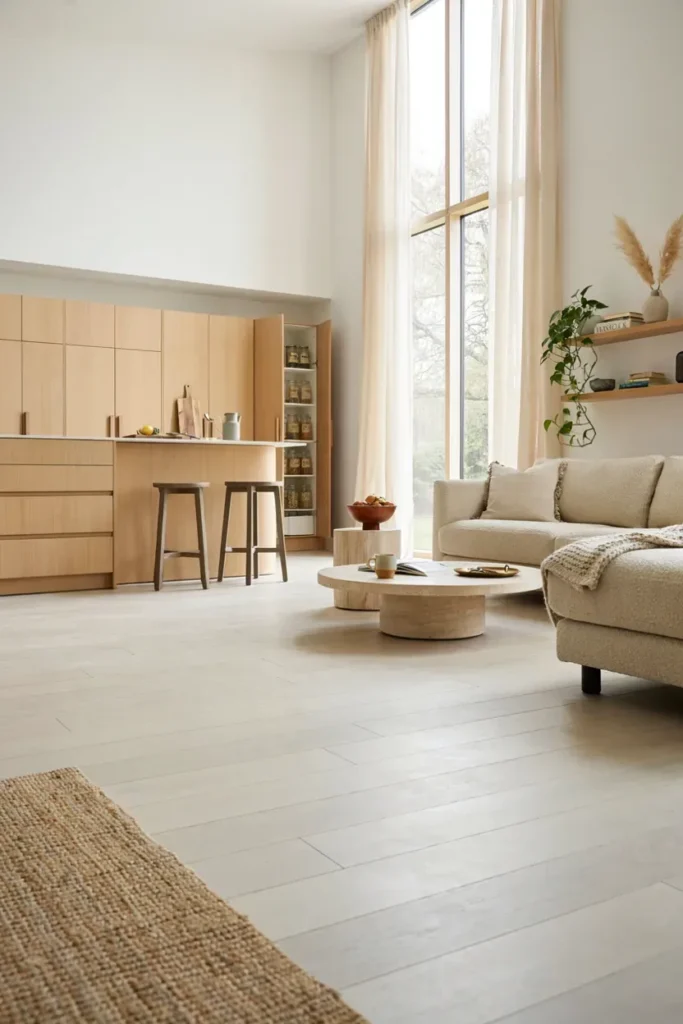
Built-in storage is essential for maintaining order in an open-concept home. Custom cabinetry and shelving maximize available space while helping reduce visual clutter. Organized storage solutions allow the kitchen and living room to feel cohesive and functional.
Designing storage to match the surrounding architecture creates a seamless appearance. Hidden compartments, integrated shelving, and multifunctional furniture contribute to a polished look. These practical features make everyday living more convenient while enhancing the overall aesthetic.
15. Coastal-Inspired Open Concept Living Space
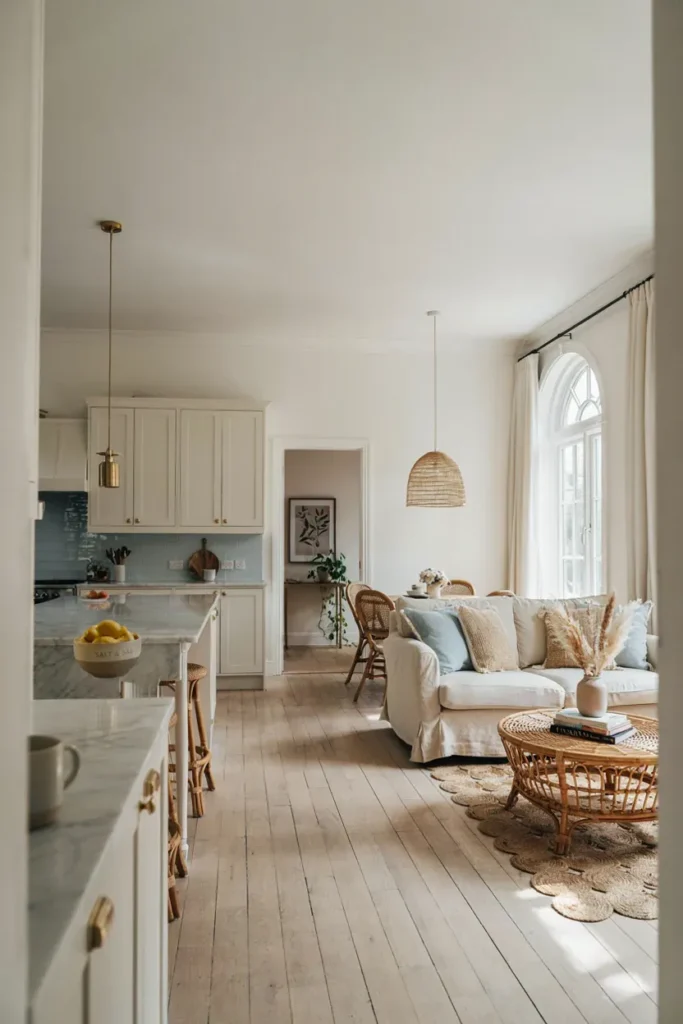
Coastal interiors focus on light, comfort, and natural beauty. Soft blues, crisp whites, and sandy neutral tones work together to create a calm and relaxing environment. These colors blend beautifully in an open layout, helping the kitchen and living room feel connected.
Natural materials such as rattan, linen, and driftwood-inspired finishes add texture and warmth. Large windows and lightweight fabrics enhance the airy atmosphere. The result is a welcoming space that captures the relaxed elegance of coastal living while remaining practical for everyday use.
16. Open Kitchen Living Room with a Stylish Breakfast Bar
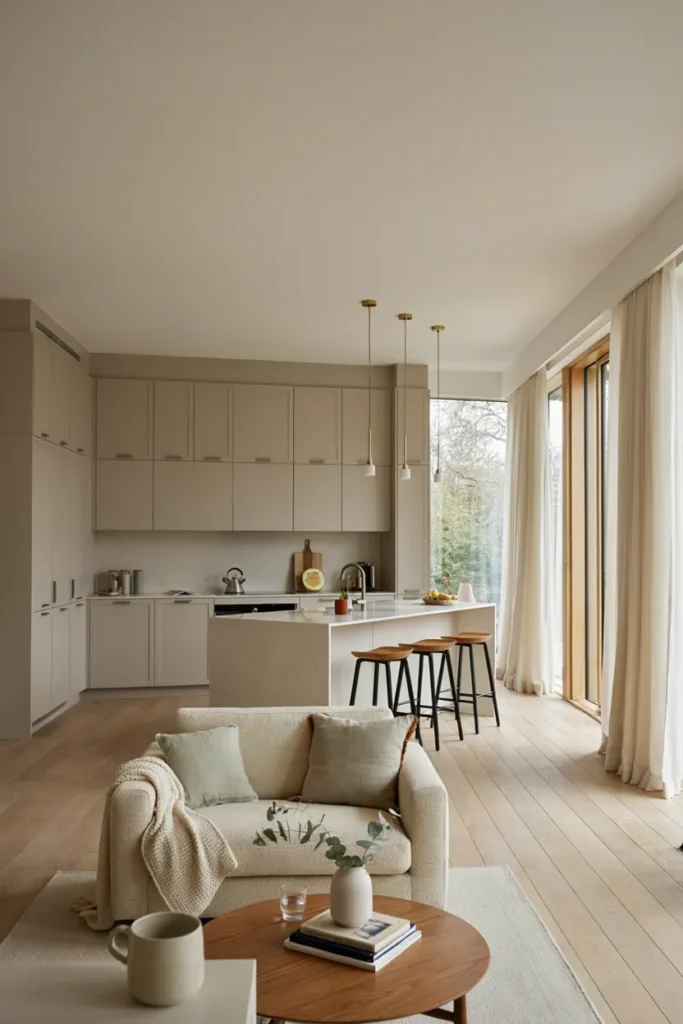
A stylish breakfast bar is a practical addition to any open-concept layout. It provides extra seating, additional workspace, and a convenient spot for quick meals. The design naturally bridges the gap between the kitchen and living room, encouraging conversation and interaction.
Choosing comfortable seating and attractive lighting helps elevate the breakfast bar into a focal point. Materials such as quartz countertops, wood accents, and modern metal finishes contribute to a sophisticated appearance while maintaining everyday functionality.
17. Industrial Open Kitchen Living Room with Modern Touches
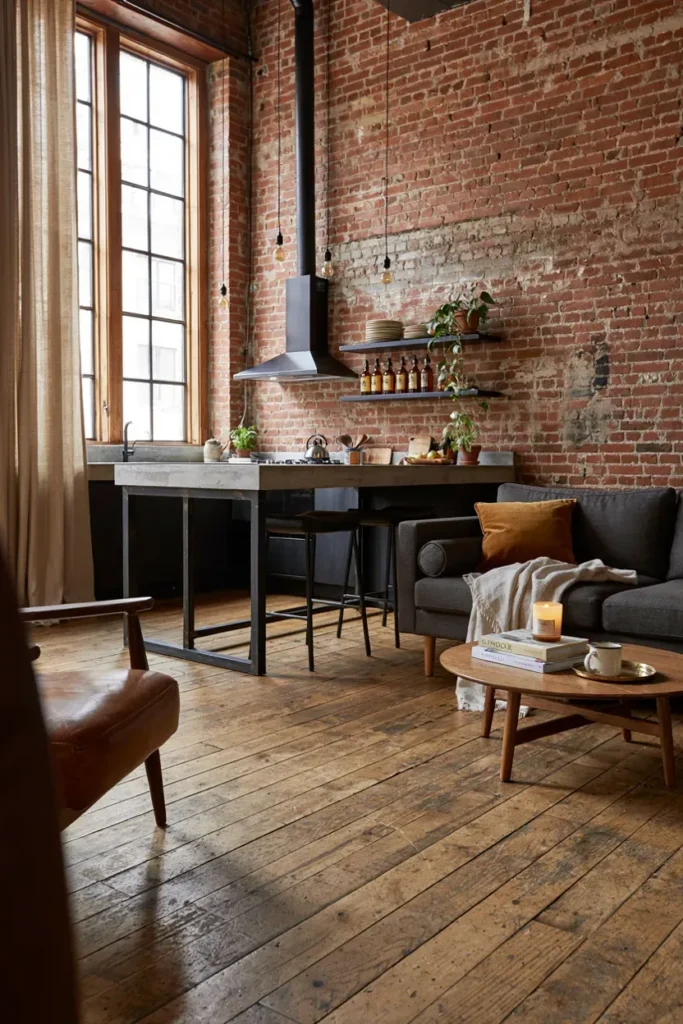
Industrial design adds character and visual interest to open-concept spaces. Exposed architectural features such as brick walls, steel beams, and concrete finishes create a bold foundation for the room. These elements provide texture and authenticity while maintaining a contemporary feel.
To soften the industrial aesthetic, incorporate warm lighting, comfortable furniture, and natural wood details. The mix of rugged materials and cozy accents creates a balanced atmosphere that feels both modern and welcoming for daily living.
18. Warm Beige Open Kitchen Living Room for Cozy Living
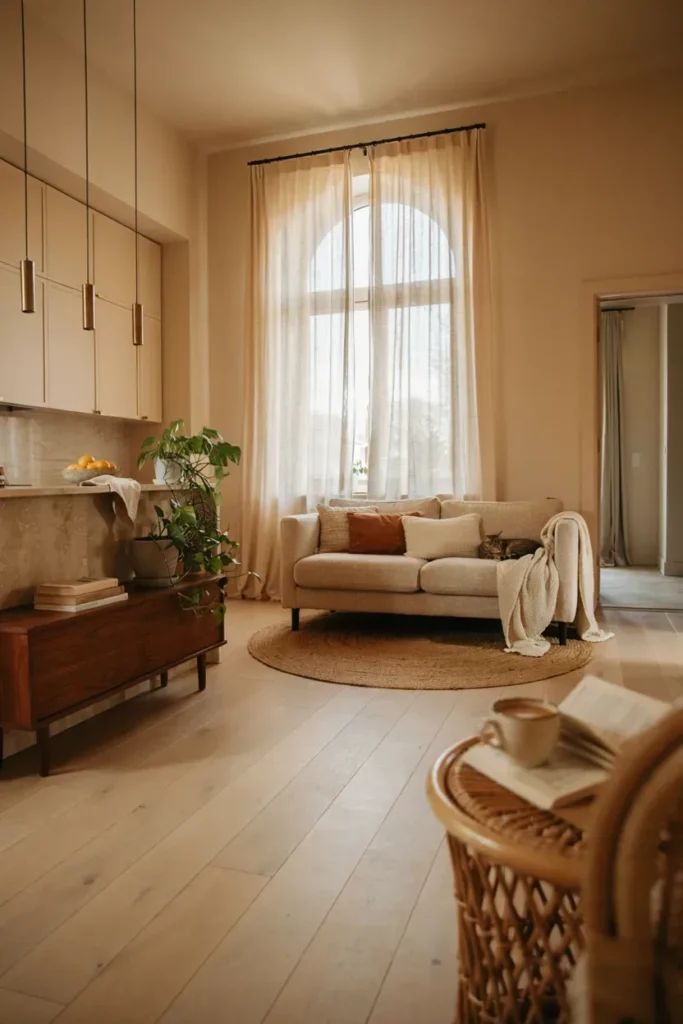
Beige tones have become increasingly popular for creating warm and inviting interiors. Unlike cooler color palettes, warm neutrals add softness and comfort while maintaining a sophisticated aesthetic. In an open kitchen living room, beige helps unify the entire space beautifully.
Layering different shades of cream, taupe, and warm brown creates depth without overwhelming the design. Textured fabrics, wooden furniture, and decorative accents enhance the cozy atmosphere, making the room feel relaxed and comfortable for family gatherings.
19. Open Kitchen Living Room with a Feature Wall
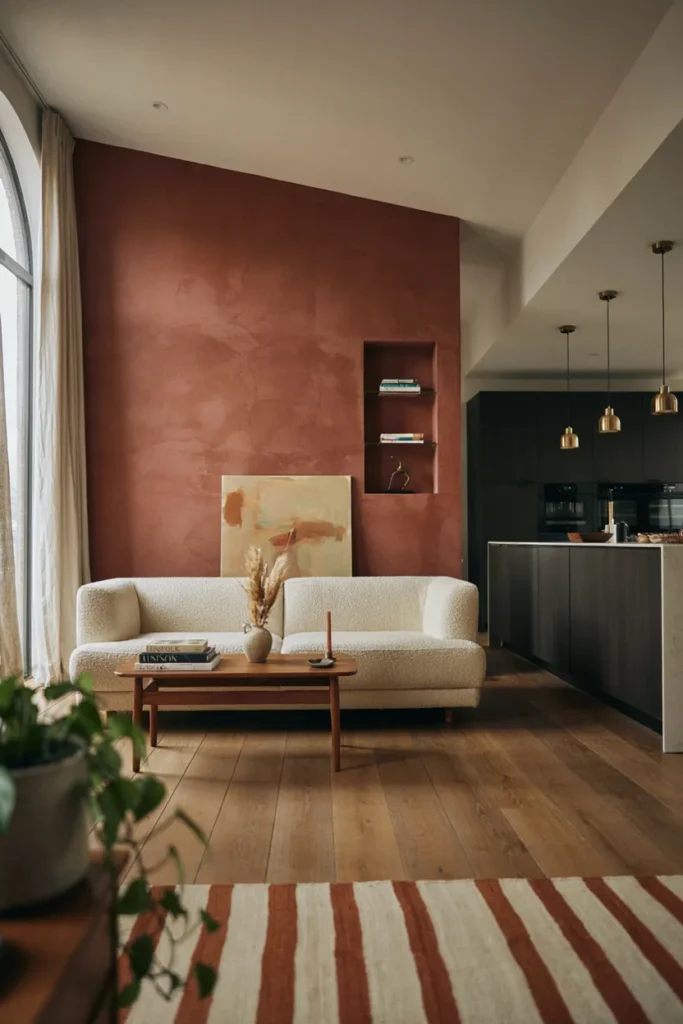
A feature wall is an excellent way to introduce visual interest into an open layout. Whether created with textured panels, stone, wallpaper, or bold paint colors, the accent wall helps establish a focal point without disrupting the room’s flow.
Positioning the feature wall behind the television, fireplace, or seating area creates a strong design statement. Coordinating décor elements throughout the room ensures the accent wall feels intentional and cohesive rather than overpowering.
20. Luxury Marble Open Kitchen Living Room Design
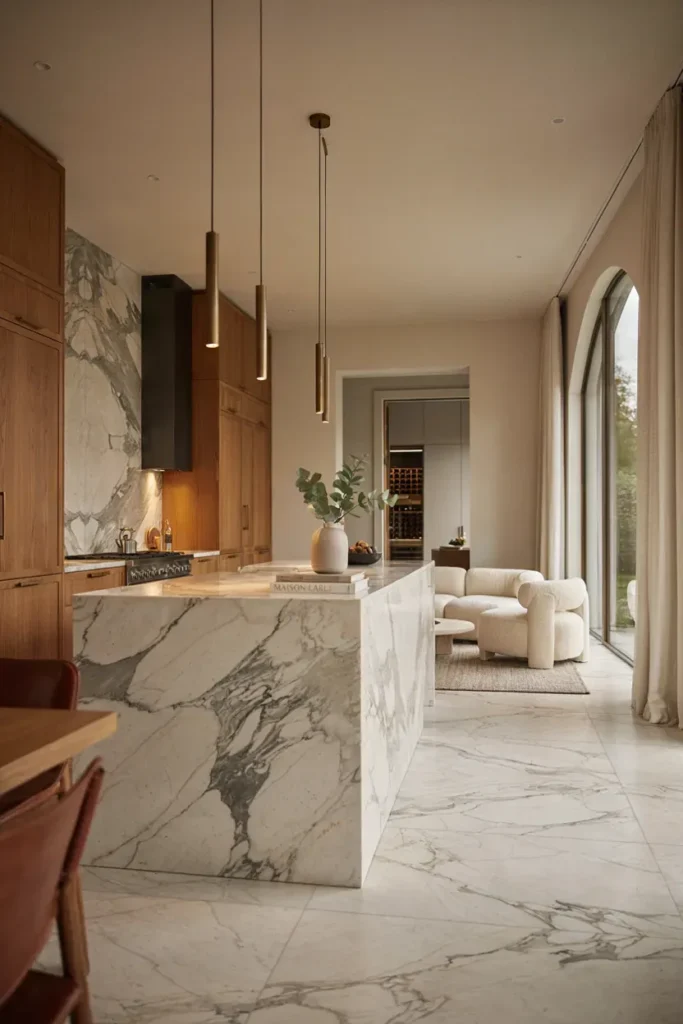
Marble remains one of the most desirable materials in luxury interiors. Its natural veining and elegant appearance instantly elevate open kitchen living room designs. Marble can be incorporated through countertops, backsplashes, coffee tables, or decorative accents.
Pairing marble with warm metallic finishes and high-quality furnishings enhances its luxurious effect. Despite its refined appearance, marble blends beautifully with both modern and classic styles, making it a versatile choice for creating a sophisticated and timeless living space.
21. Family-Friendly Open Kitchen Living Room Layout
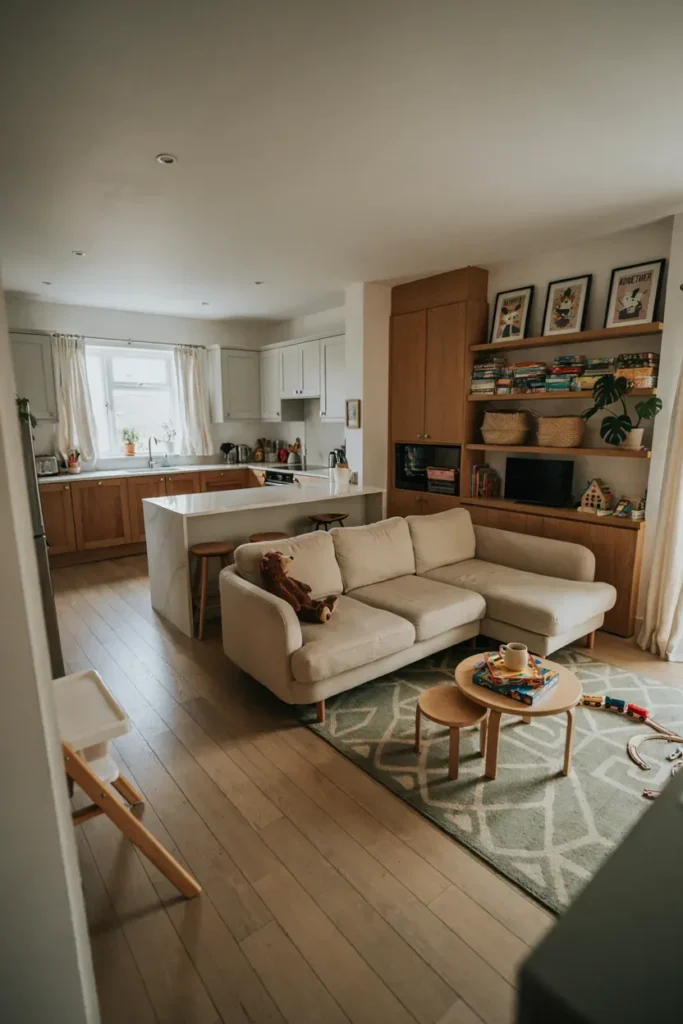
A family-friendly layout focuses on comfort, convenience, and everyday practicality. Open kitchen living room ideas work especially well for families because they allow parents to cook, supervise children, and interact with guests without being separated by walls. The connected layout supports a more social and functional lifestyle.
Durable materials and smart storage solutions help keep the space organized and easy to maintain. Stain-resistant fabrics, built-in shelving, and multifunctional furniture contribute to a practical environment. By balancing style with functionality, families can enjoy a beautiful space that meets the demands of daily life.
22. Modern Open Kitchen Living Room with Smart Technology
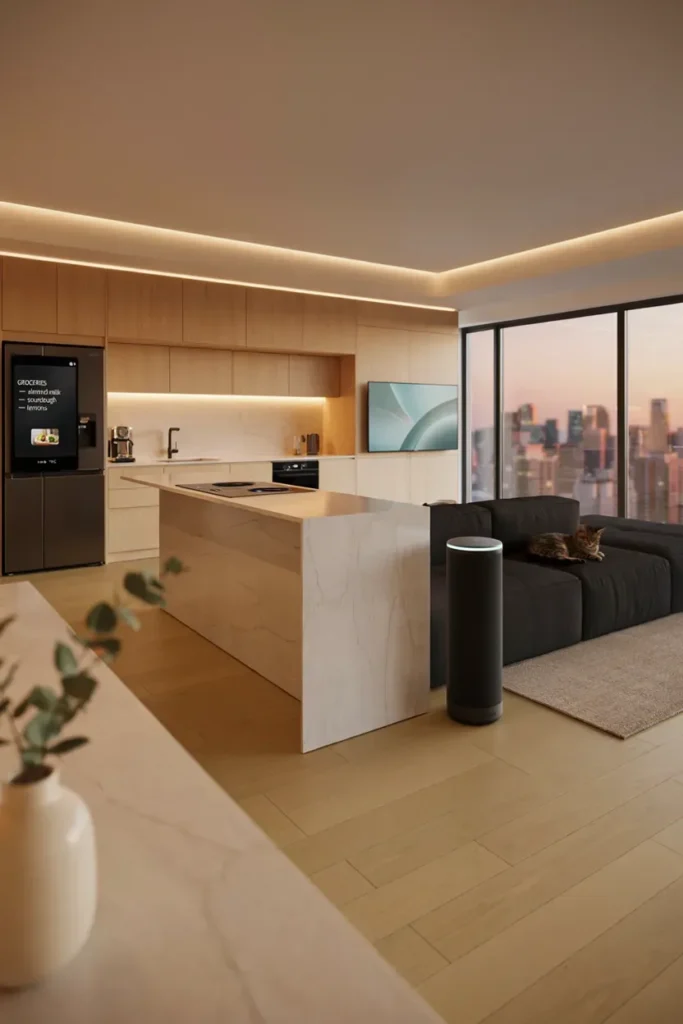
Smart technology is transforming the way modern homes function. From voice-controlled lighting to intelligent kitchen appliances, technology can improve convenience and efficiency without compromising style. In an open-concept layout, these features help streamline daily routines while creating a contemporary atmosphere.
Integrated systems can control lighting, temperature, entertainment, and security with ease. Hidden charging stations and smart storage solutions further enhance functionality. Combining advanced technology with elegant design results in a home that feels both innovative and comfortable.
23. Timeless Open Kitchen Living Room with Classic Details
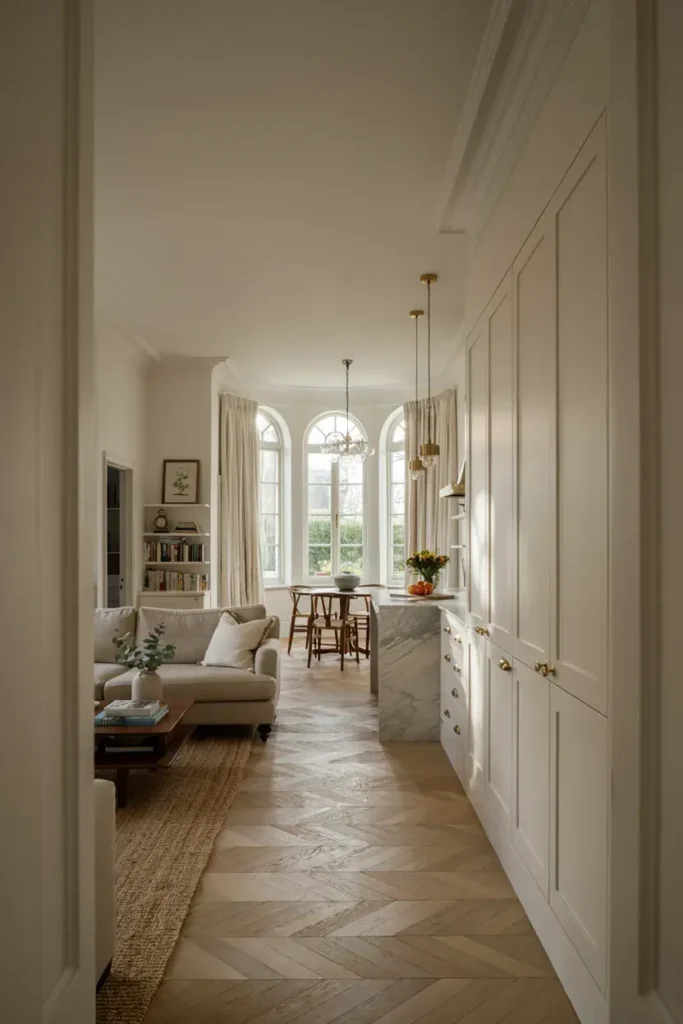
Timeless interiors focus on enduring design elements rather than short-lived trends. Neutral color palettes, quality materials, and classic architectural details create a foundation that remains attractive over time. These features work beautifully in open kitchen living room layouts by promoting harmony and balance.
Investing in well-crafted furniture and versatile finishes ensures lasting appeal. Traditional details such as decorative moldings, elegant lighting, and natural materials add character while maintaining sophistication. The result is a space that feels fresh, functional, and stylish regardless of changing design trends.
Conclusion
Open kitchen living room ideas continue to be one of the most popular choices for modern homes because they combine functionality, comfort, and style in a single cohesive space. Whether you prefer Scandinavian simplicity, luxurious marble finishes, cozy neutral tones, or smart technology, there are countless ways to create a layout that suits your lifestyle. By carefully selecting colors, materials, furniture, and design features, you can transform your open-concept space into a welcoming environment that supports everyday living while reflecting your personal style and enhancing the beauty of your home.